
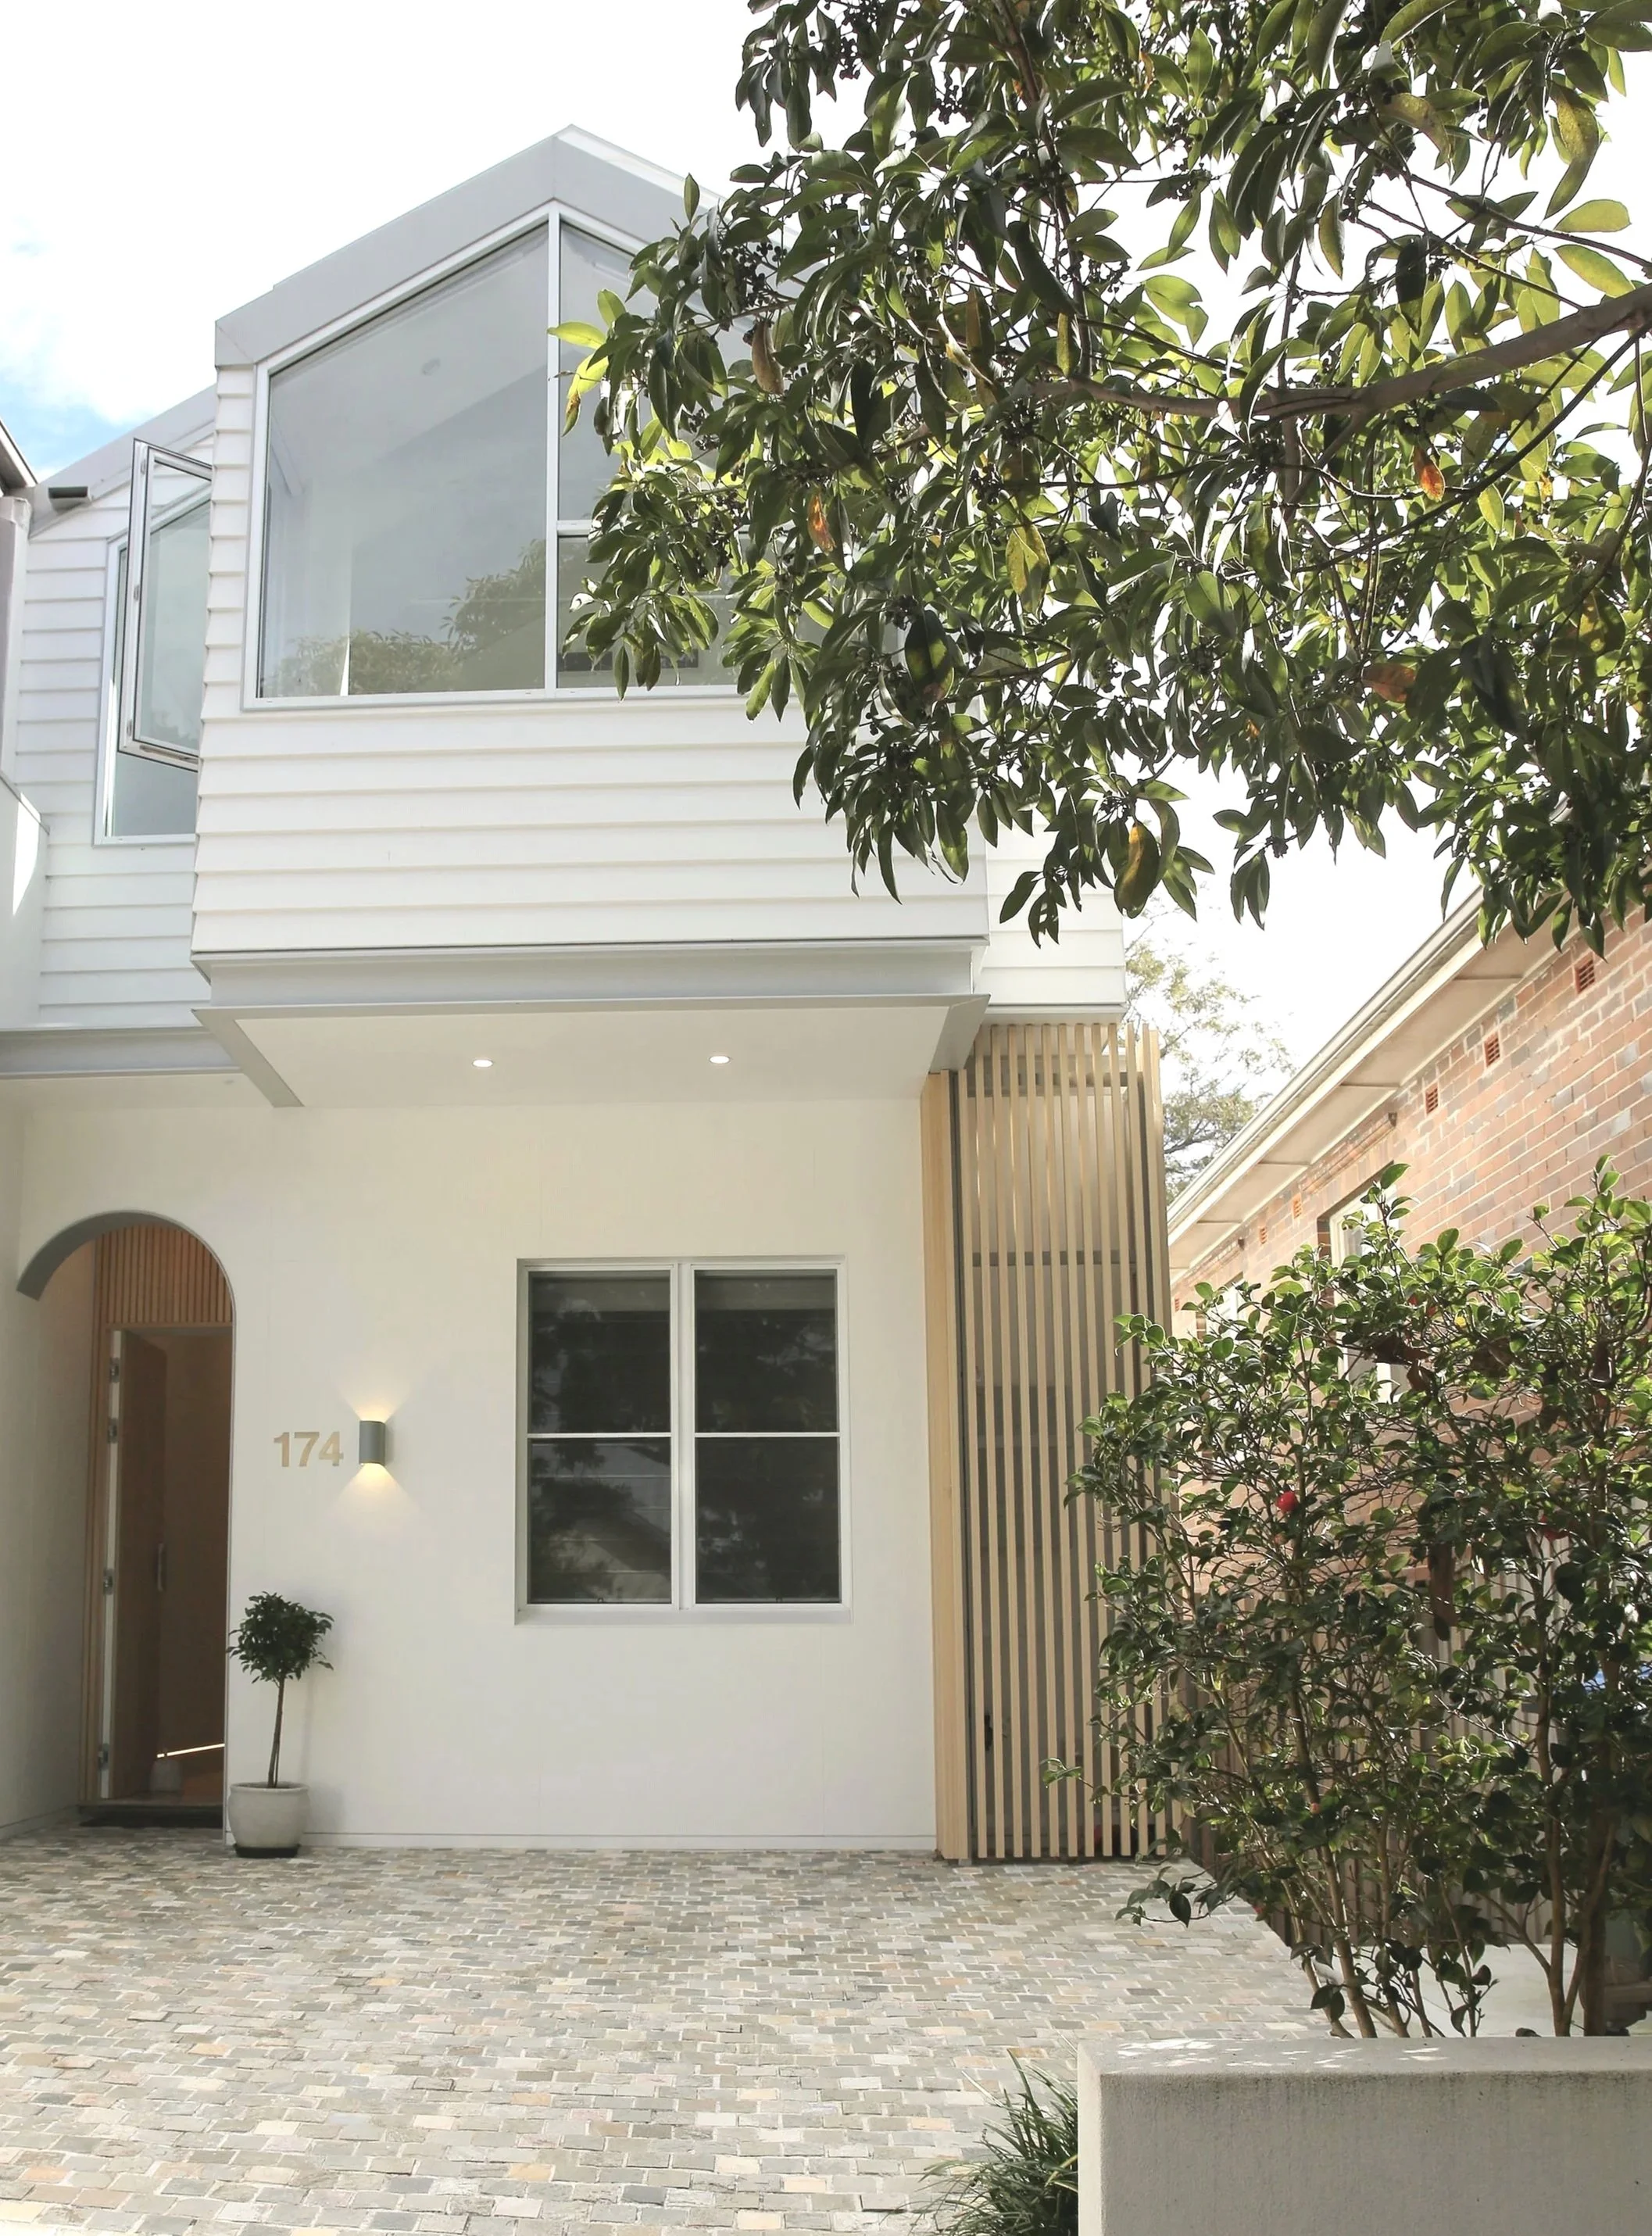
Bondi Beach Architectural Home Renovation
An architectural renovation built around soft curves, natural light and custom detailing, where every element was completed to match the architect’s design and client’s vision.
Project Snapshot
Location : Bondi Beach
Project Type : Architectural Home Renovation
Scope : Complete home renovation

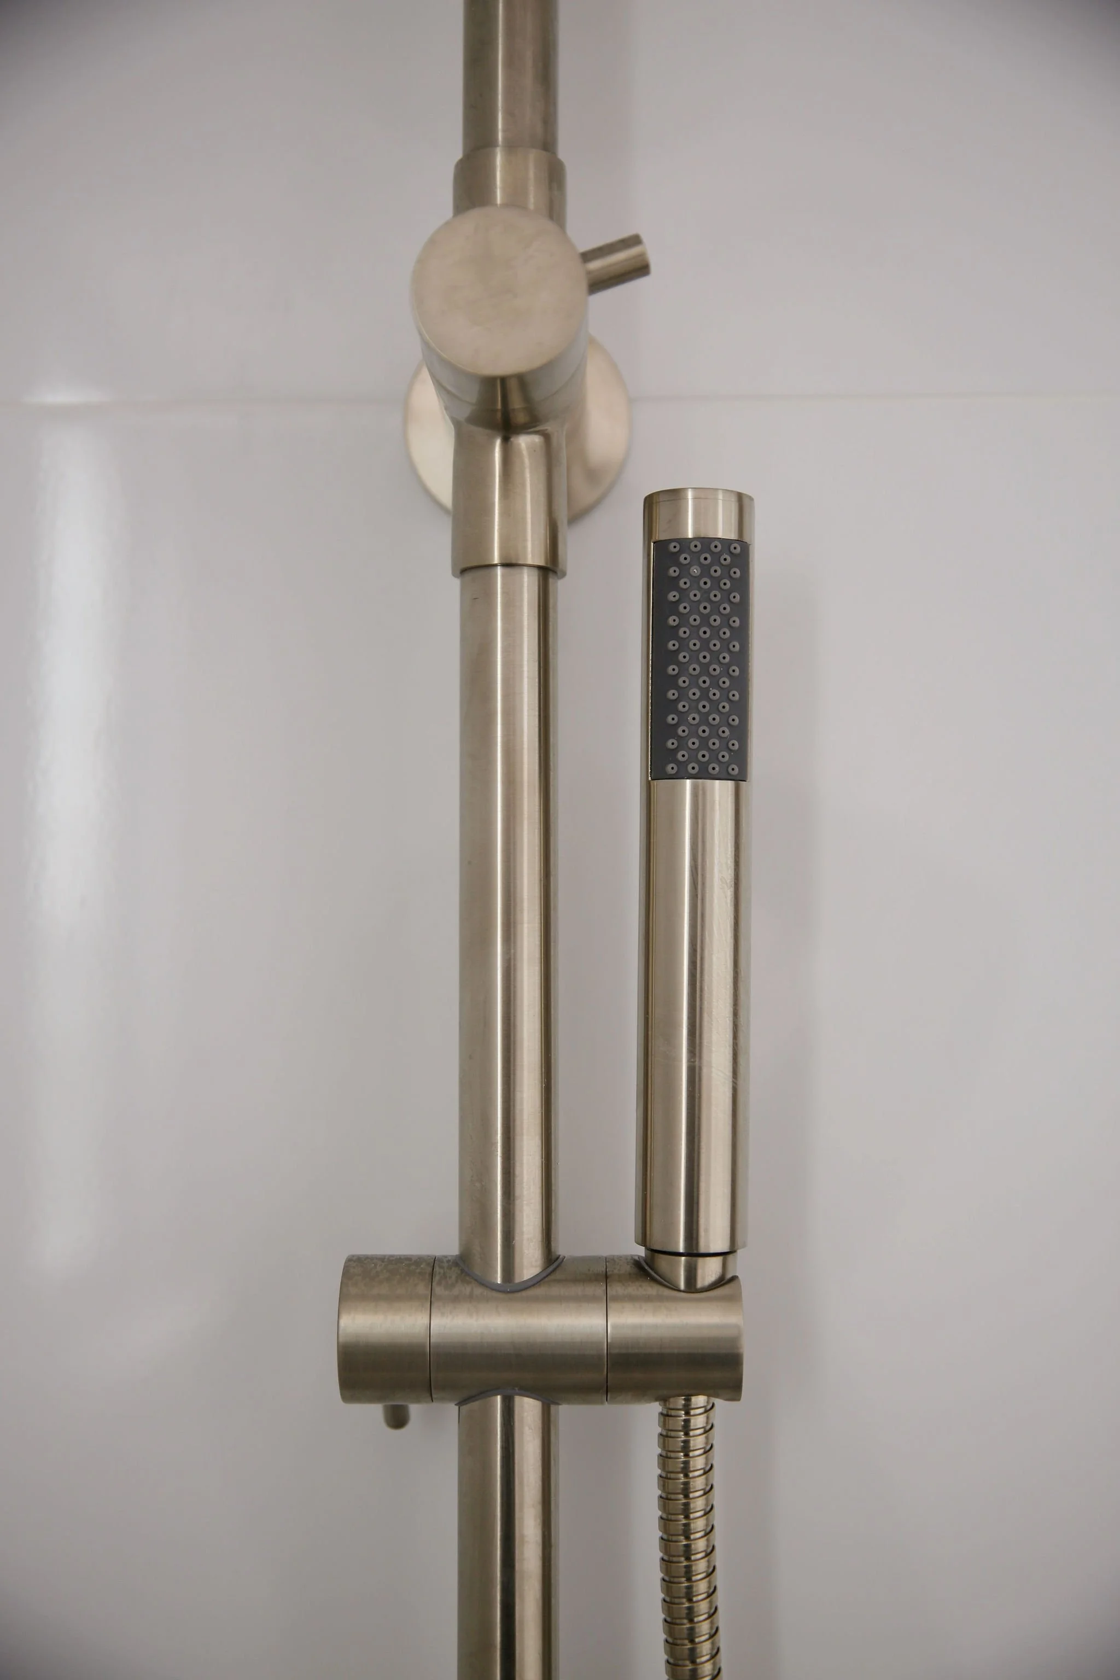
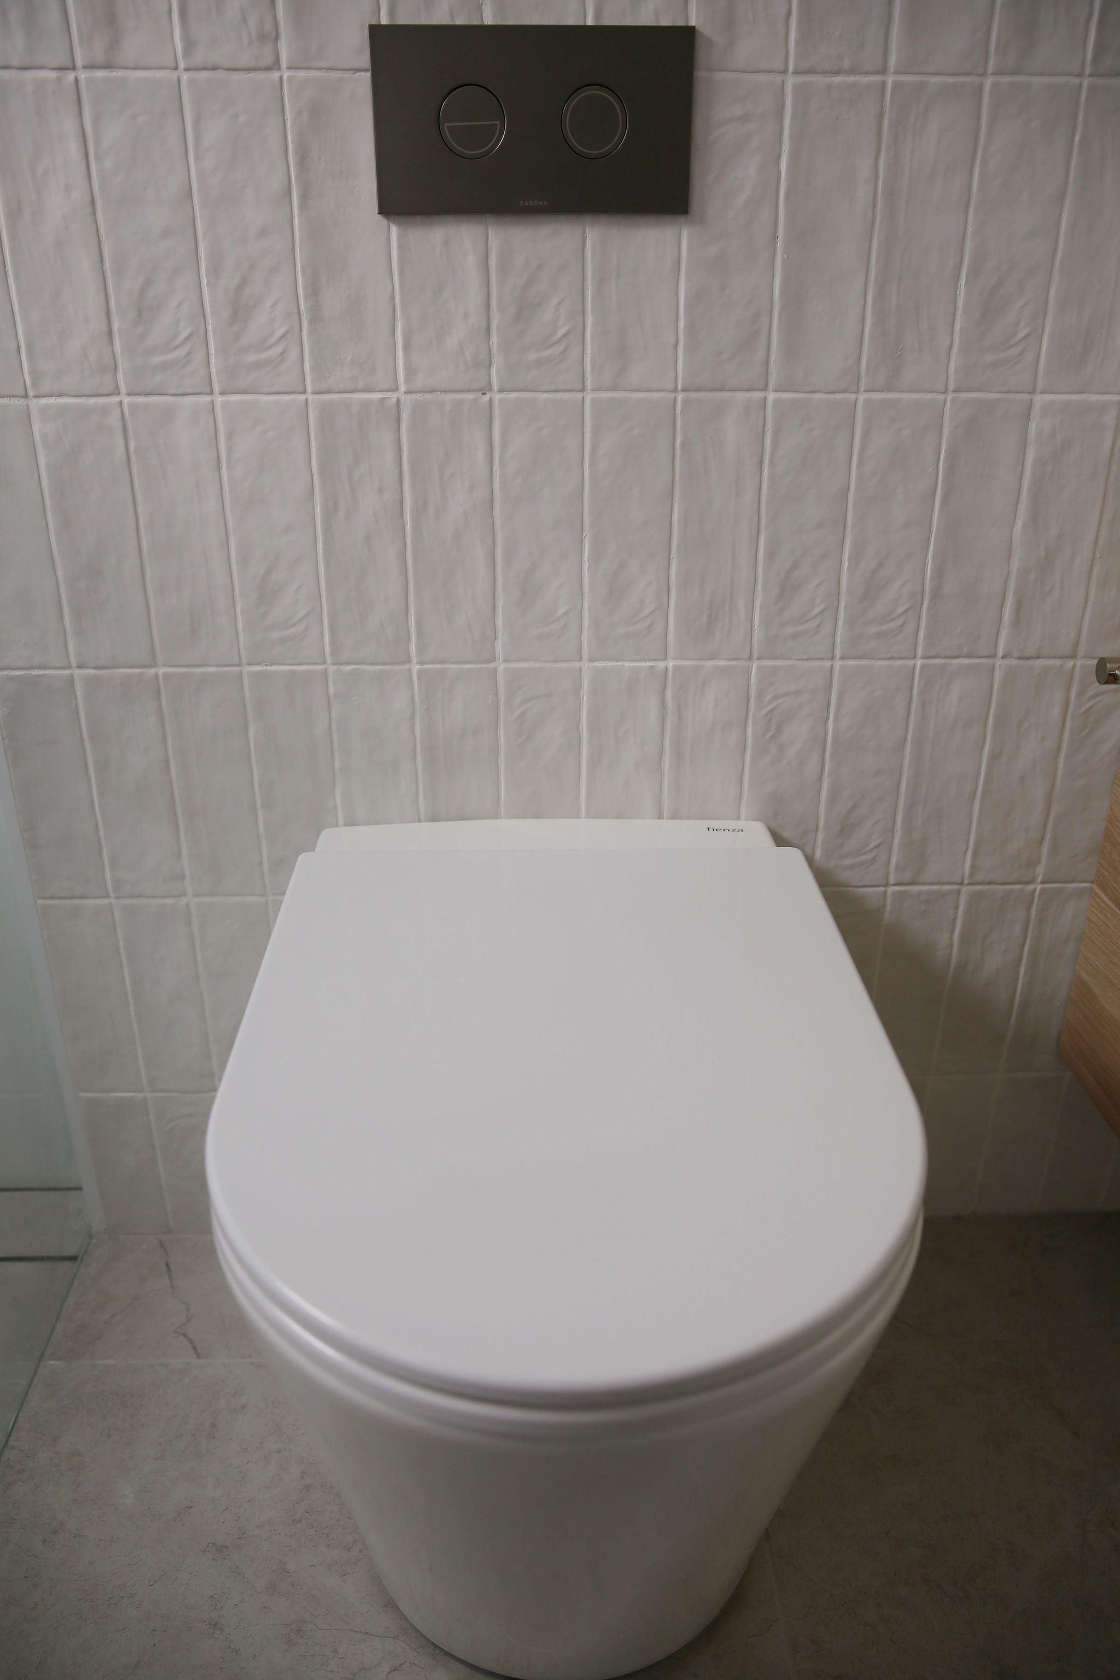
Features : Curved architectural detailing, structural steel, custom joinery, skylights and bespoke finishes.
About The Project
This Bondi Beach home was built around a clear architectural vision. Working closely with the architect, designer and homeowners, we brought the design to life through careful planning, open communication and attention to every detail.
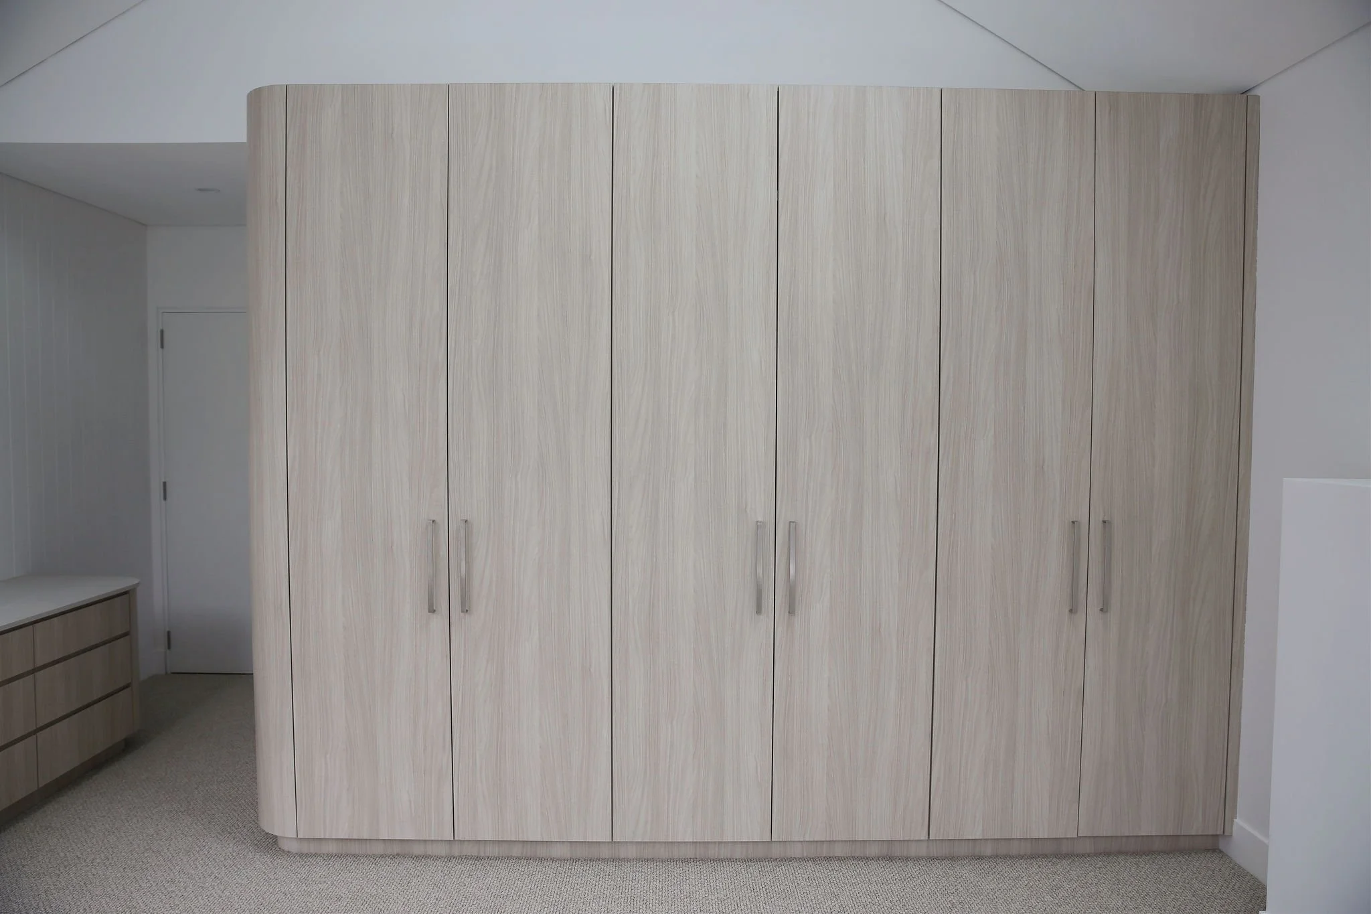
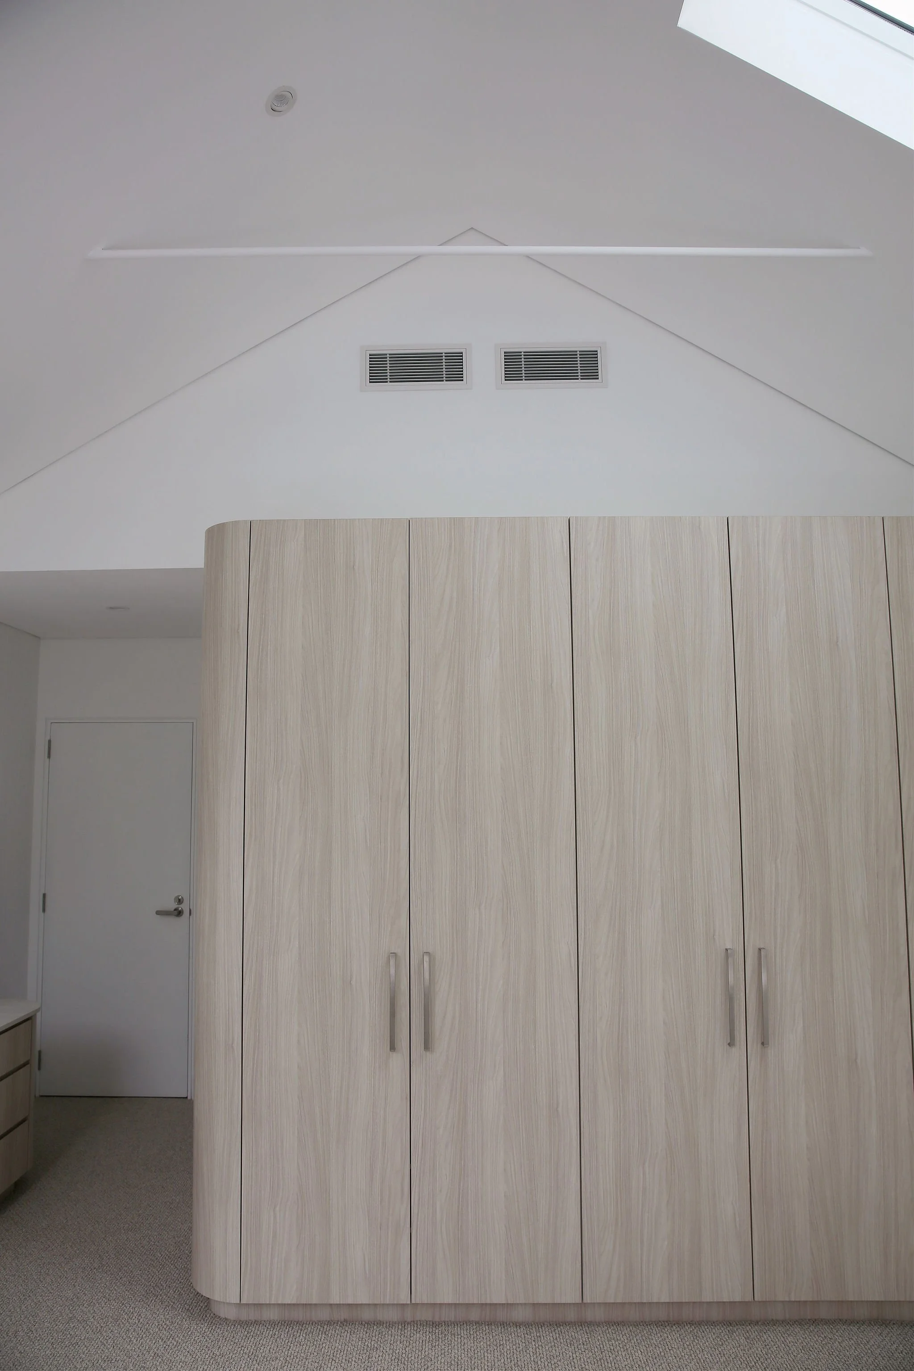
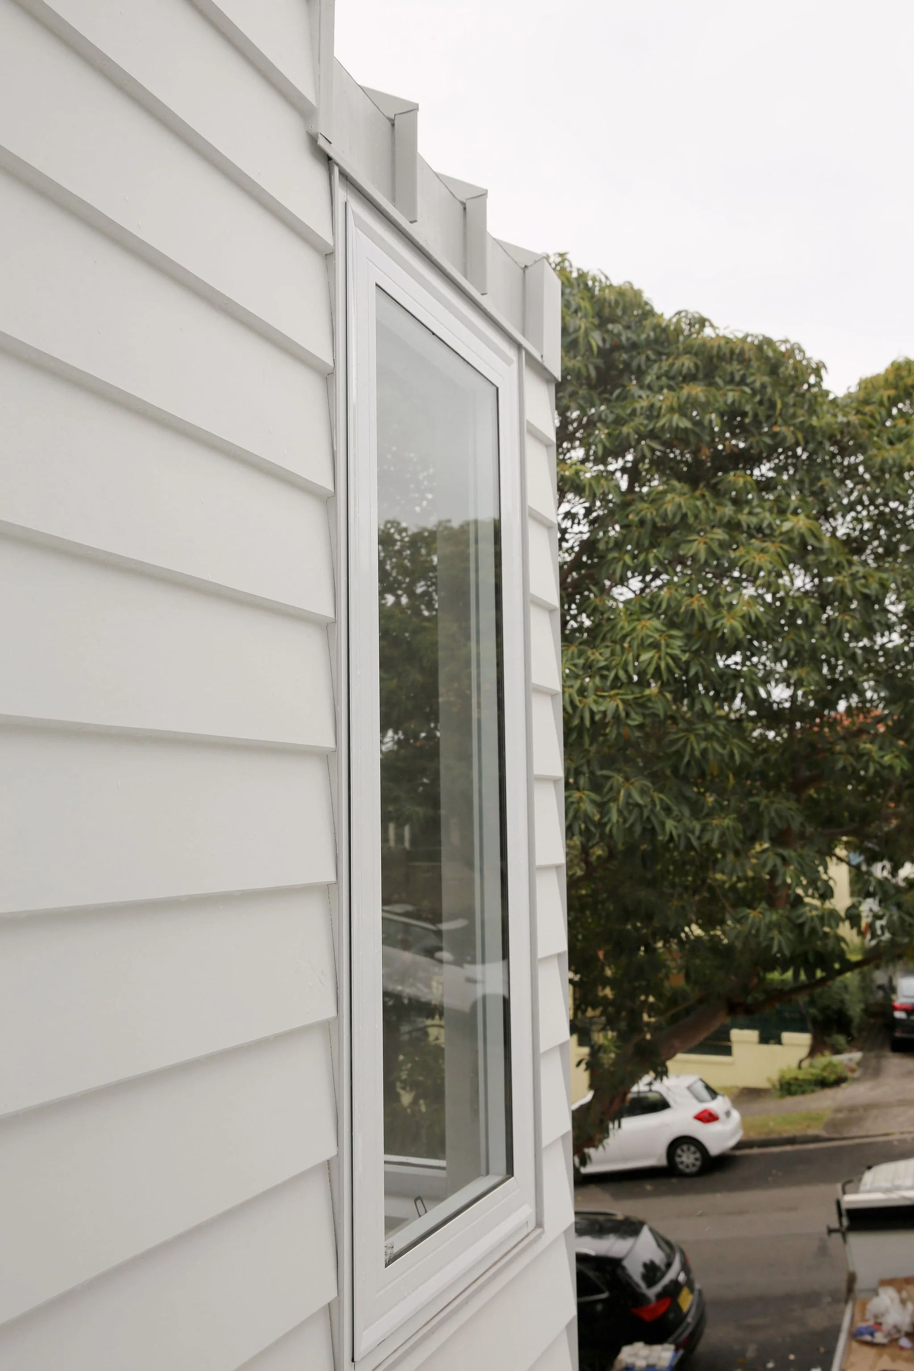
From the striking cantilevered bay window to the curved joinery throughout the home, every element required careful coordination and precise construction to achieve the architect's intent while creating a practical home for everyday family living.
Project Highlights
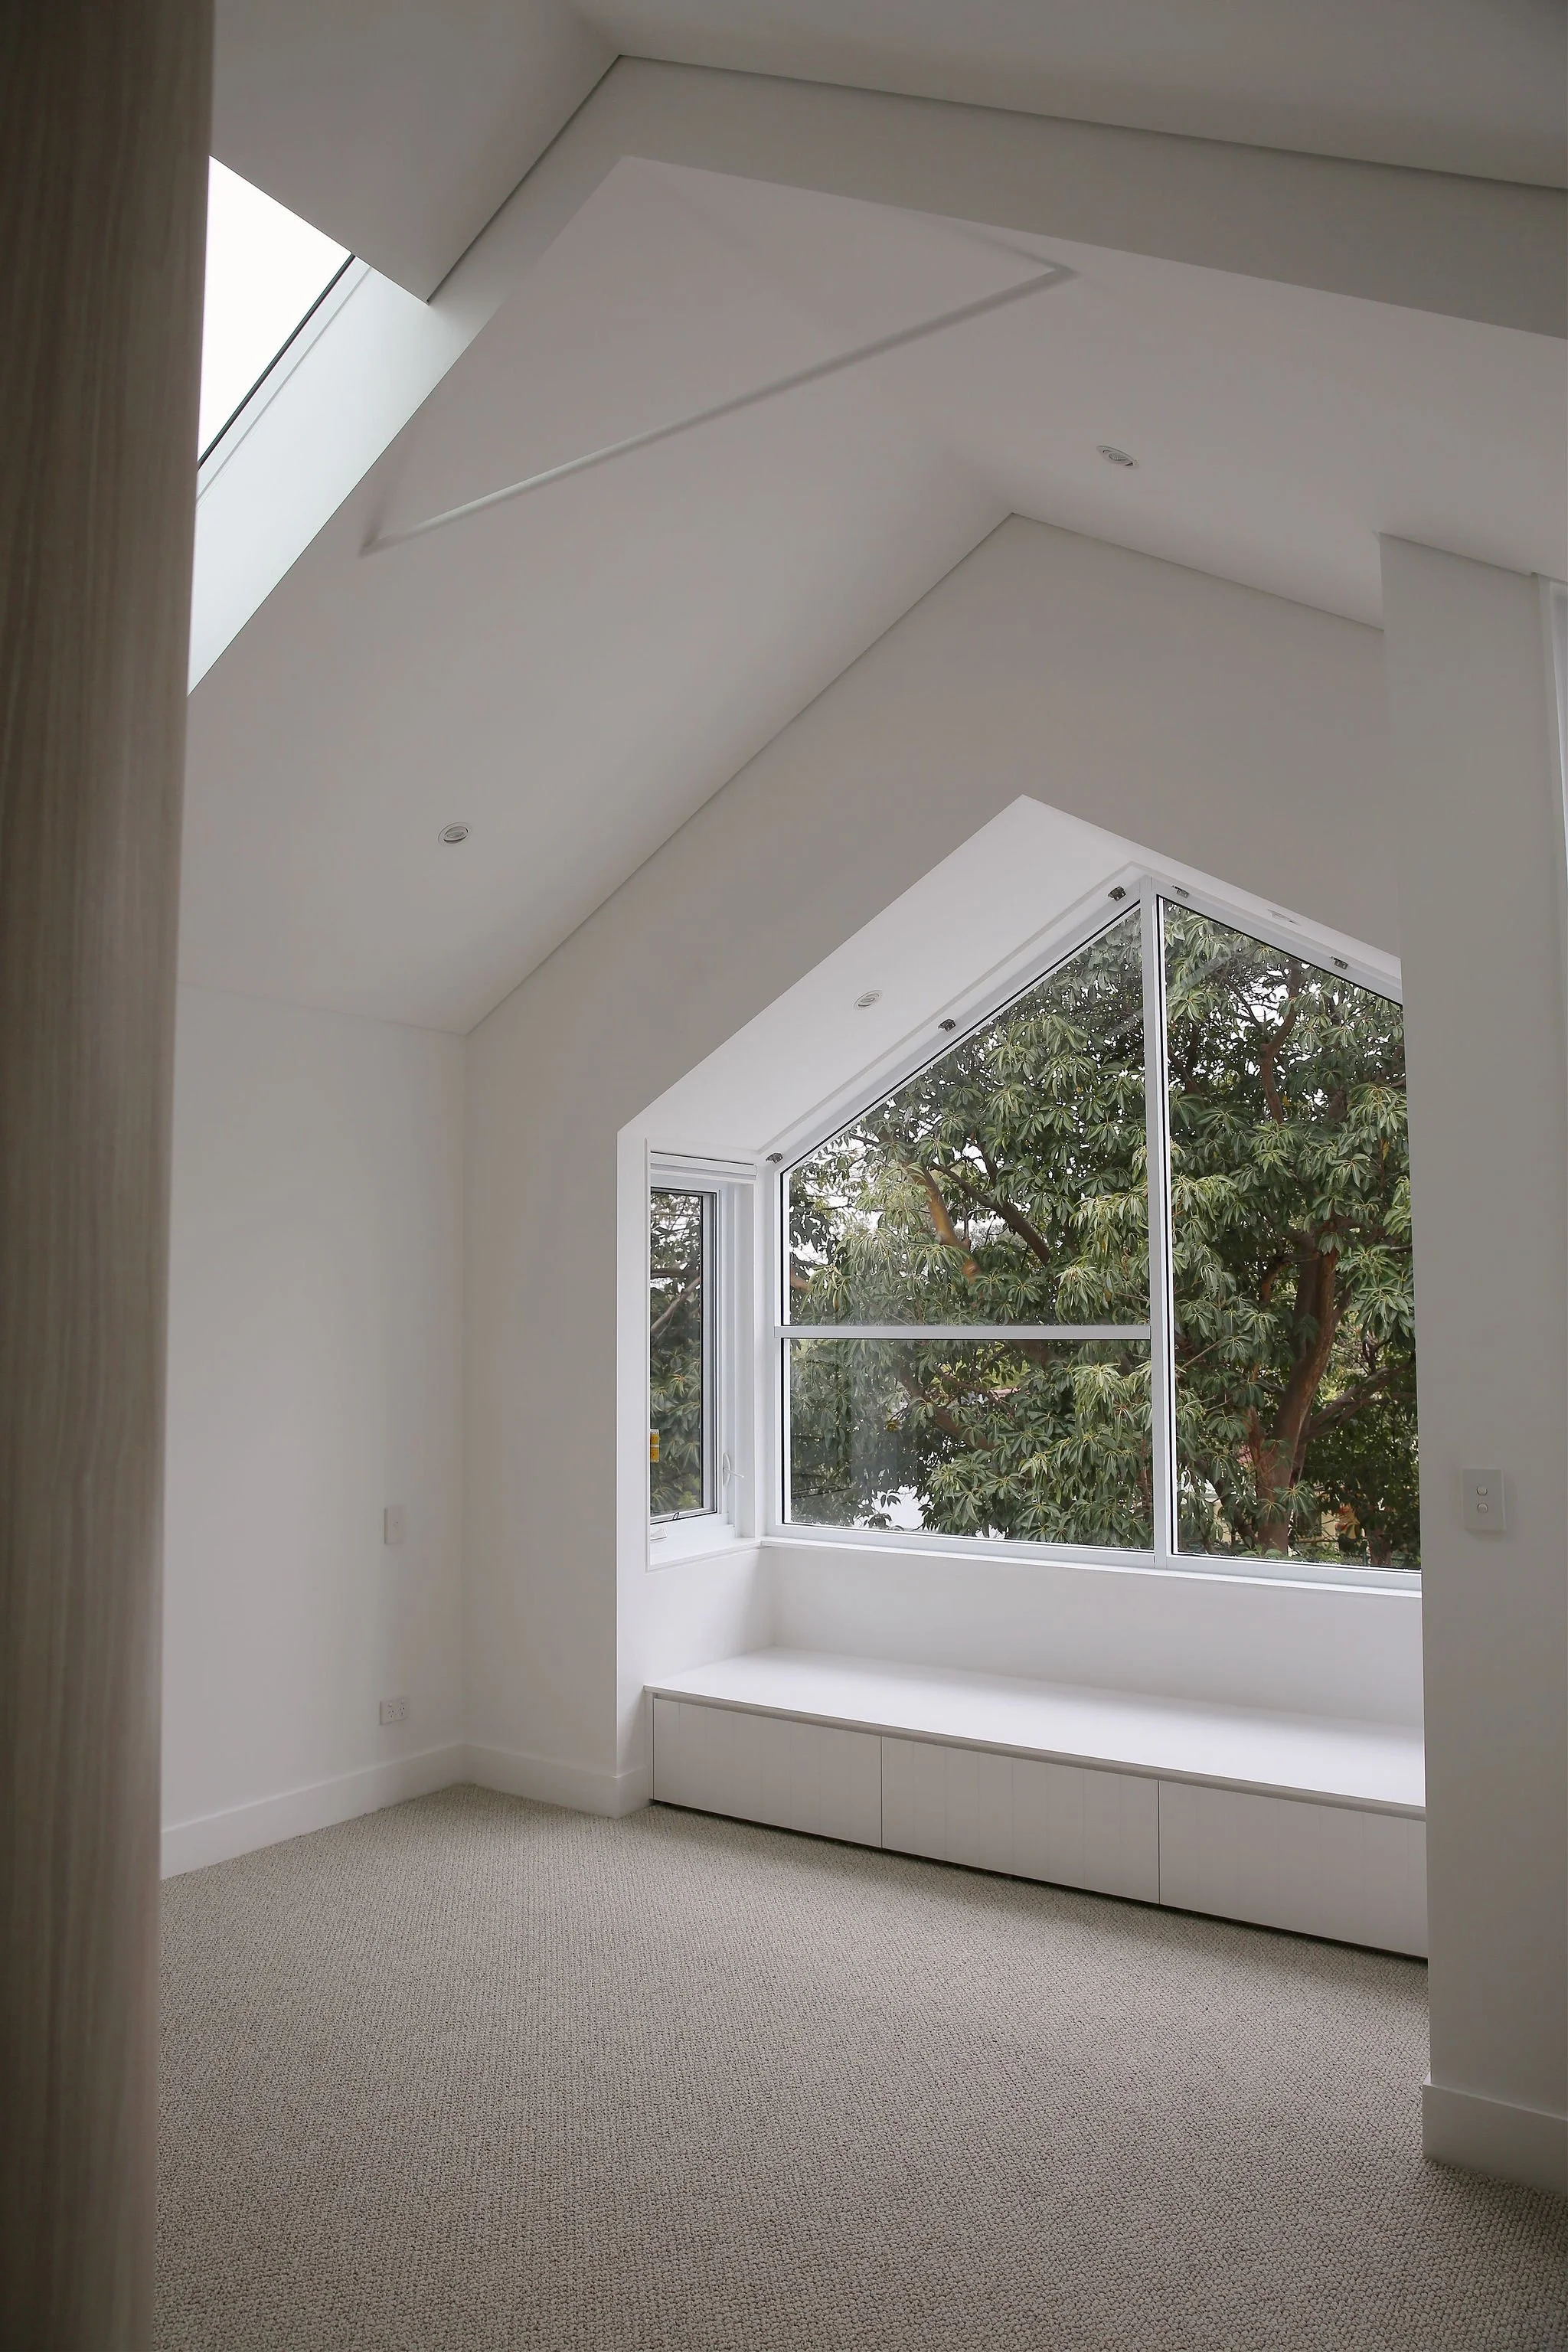
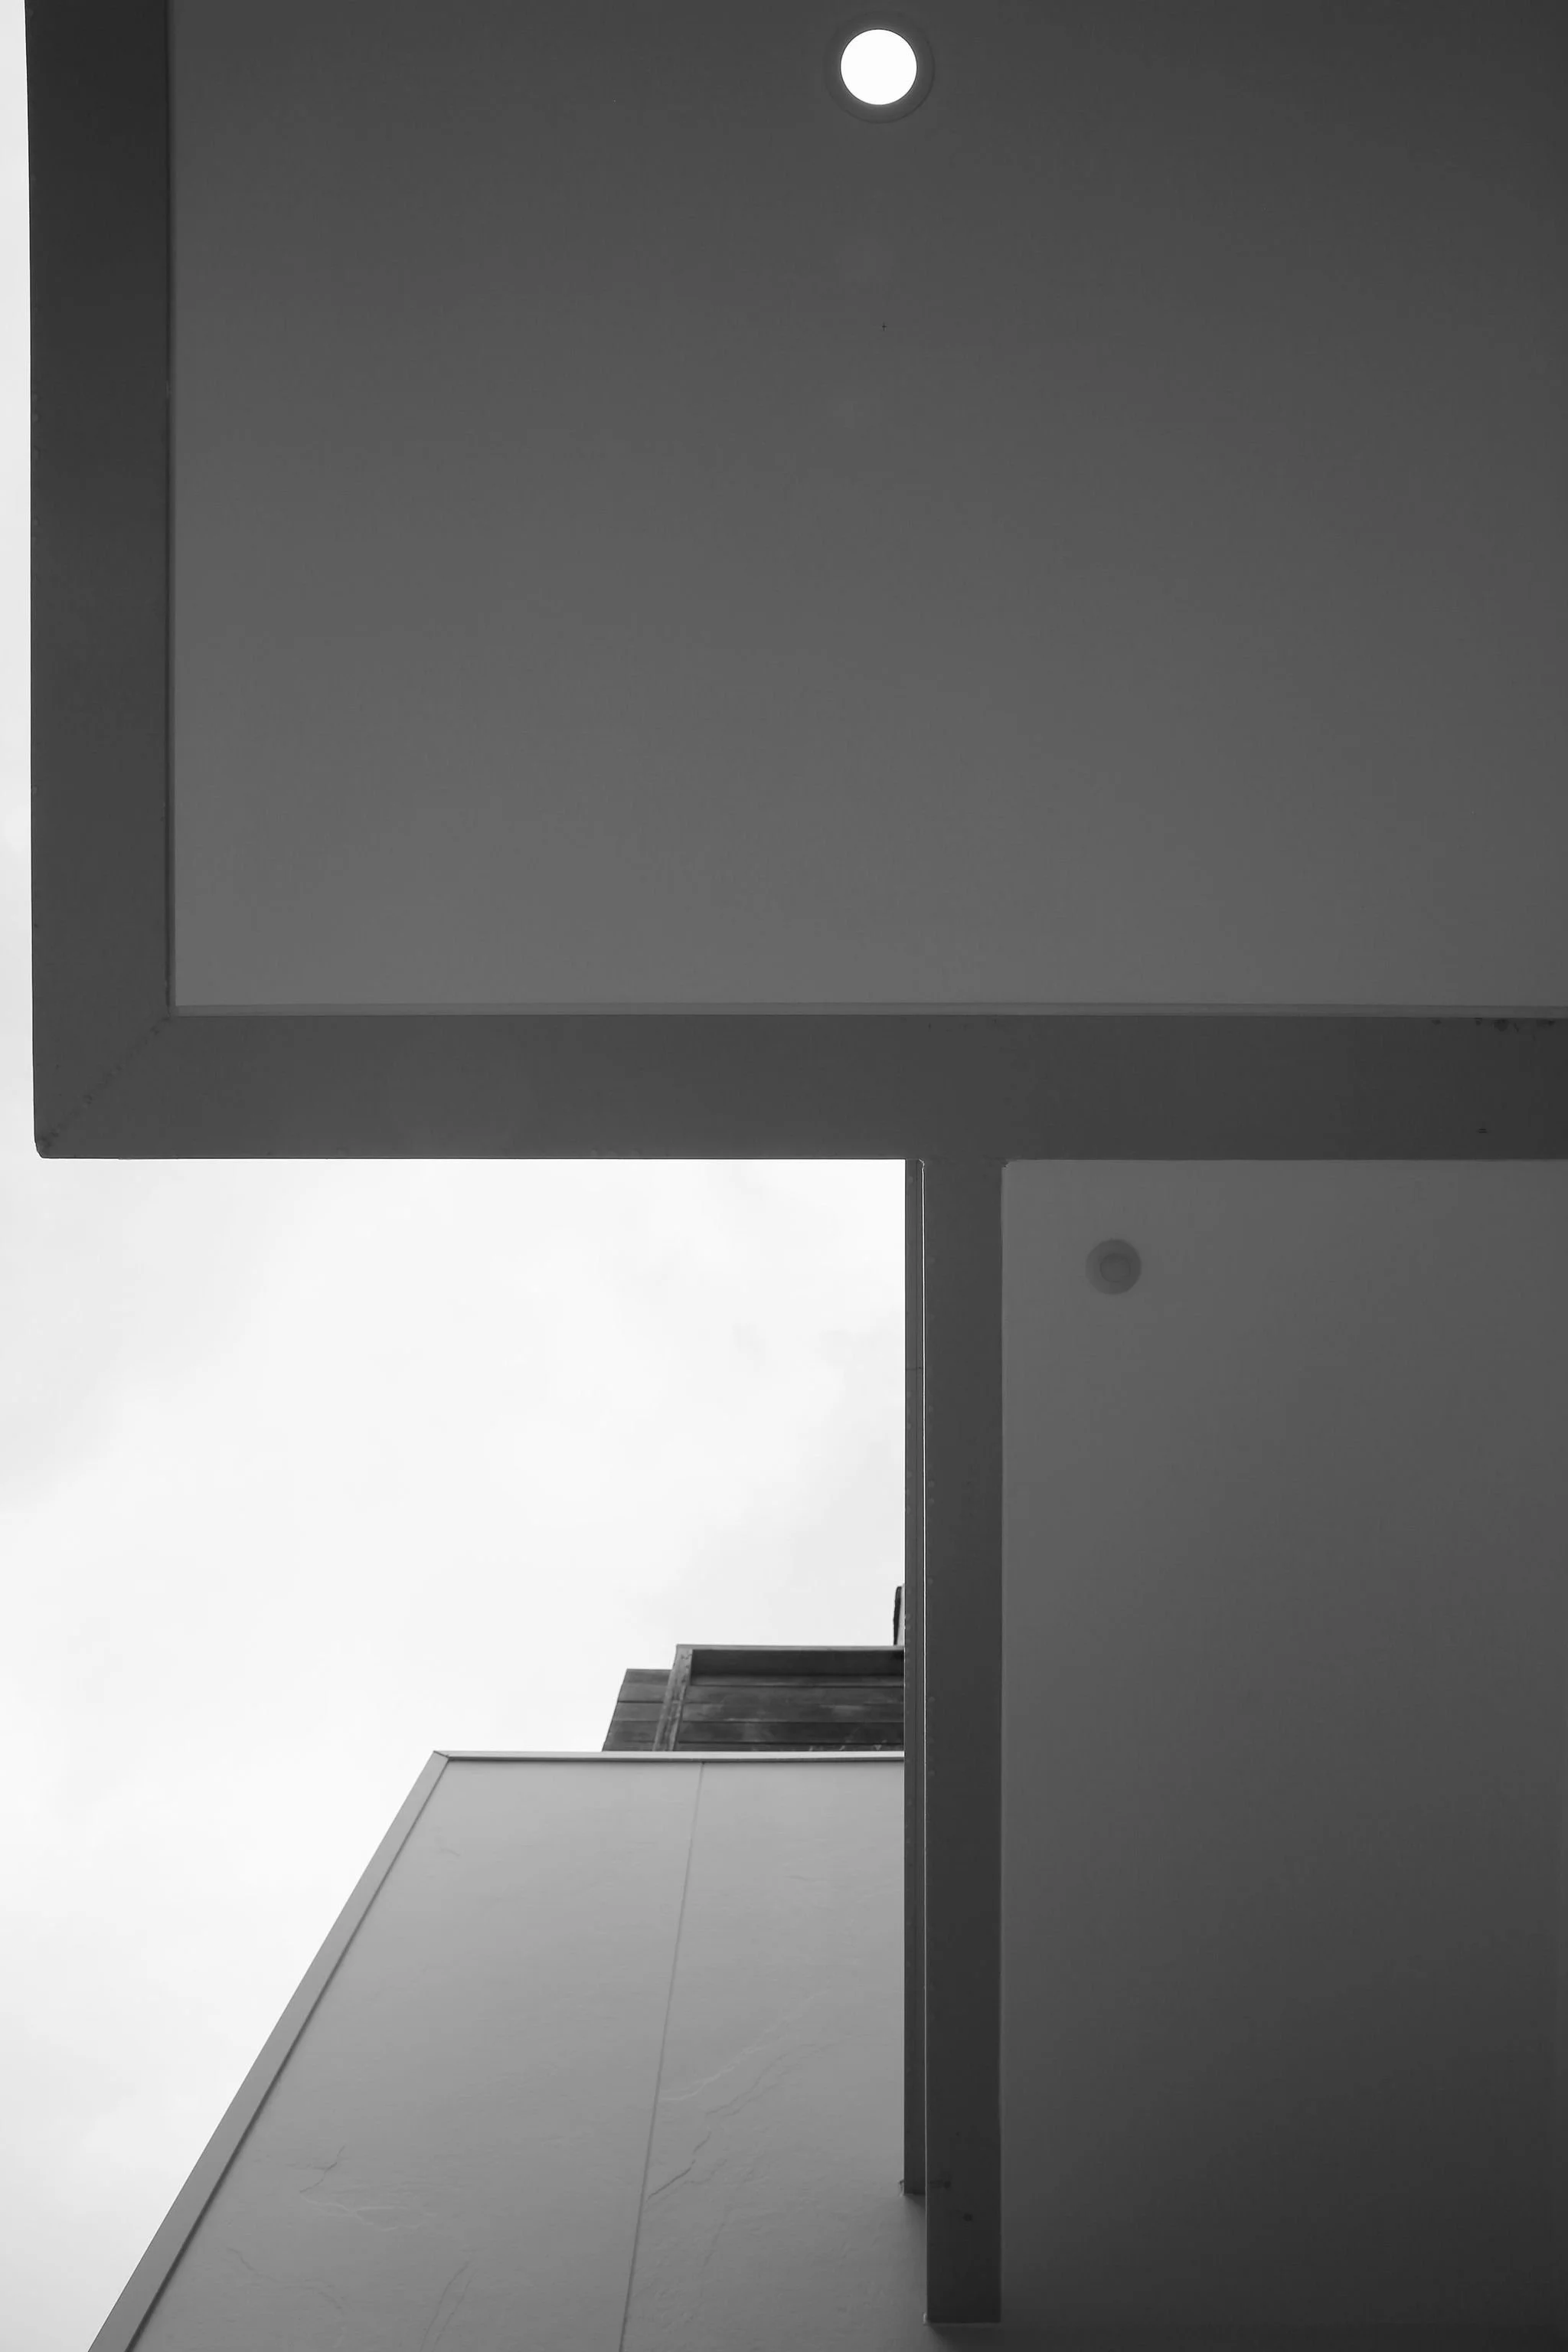
Cantilevered bay window with exposed structural steel
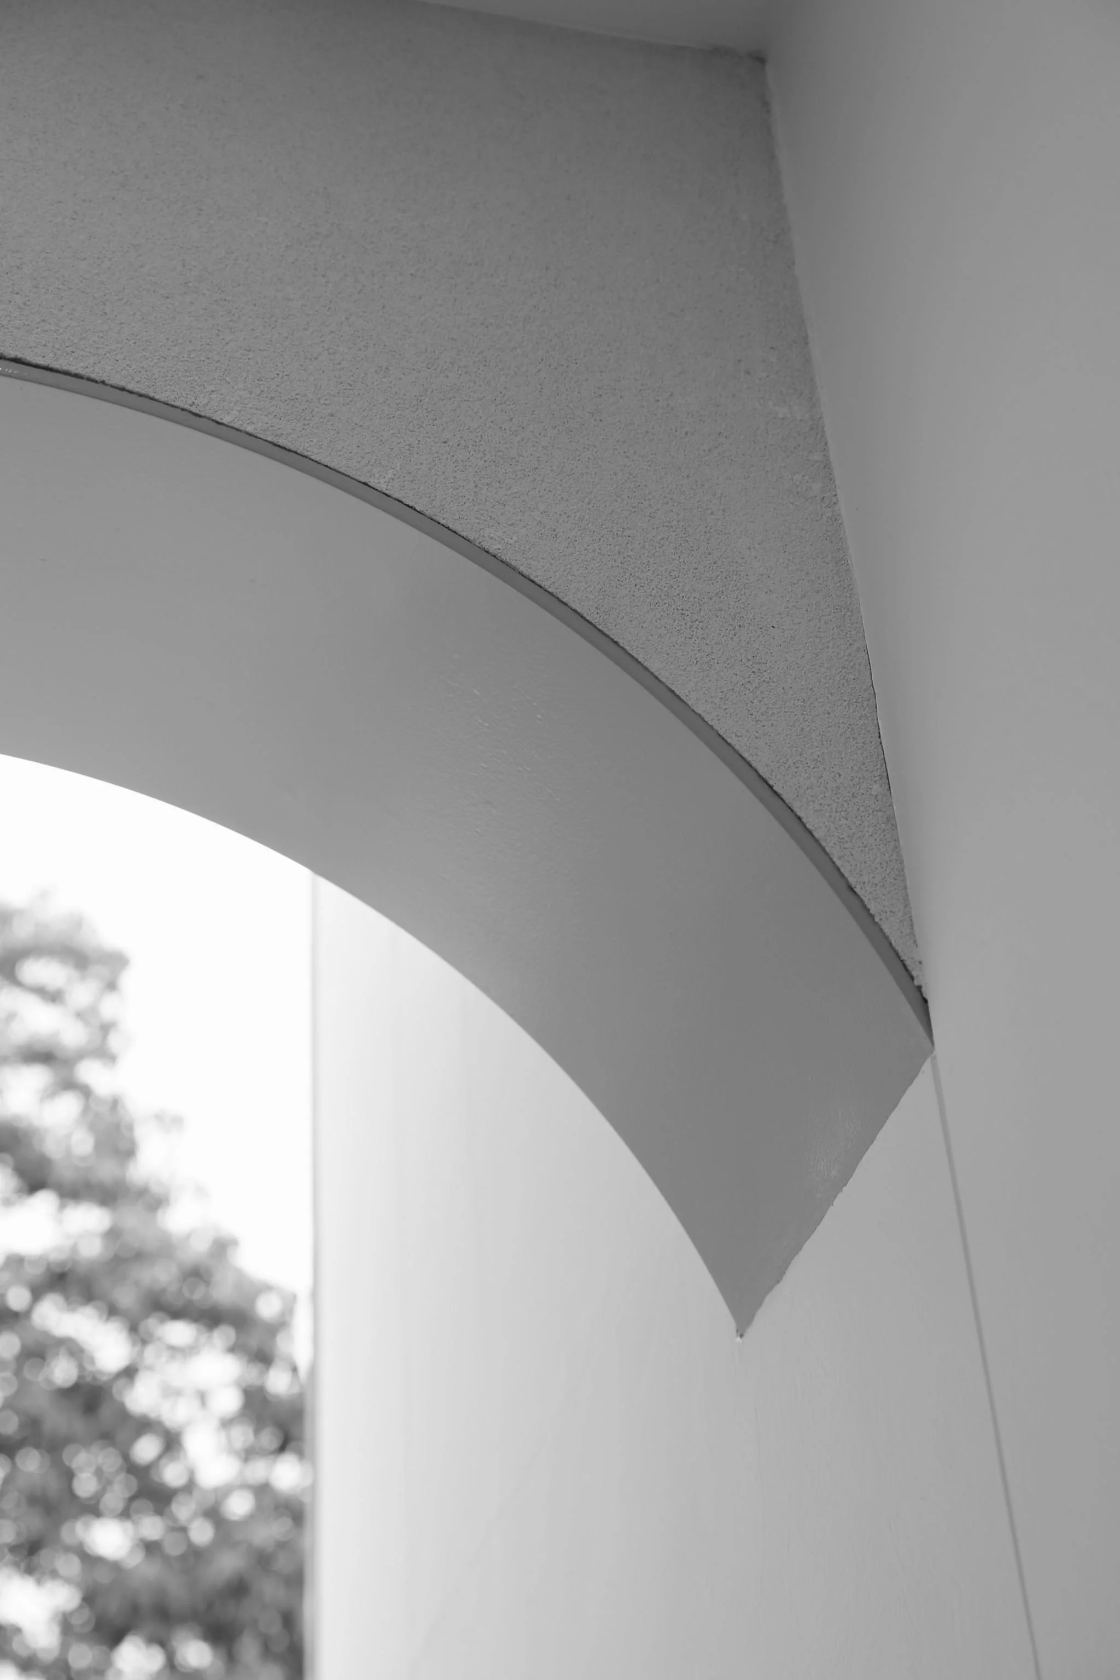
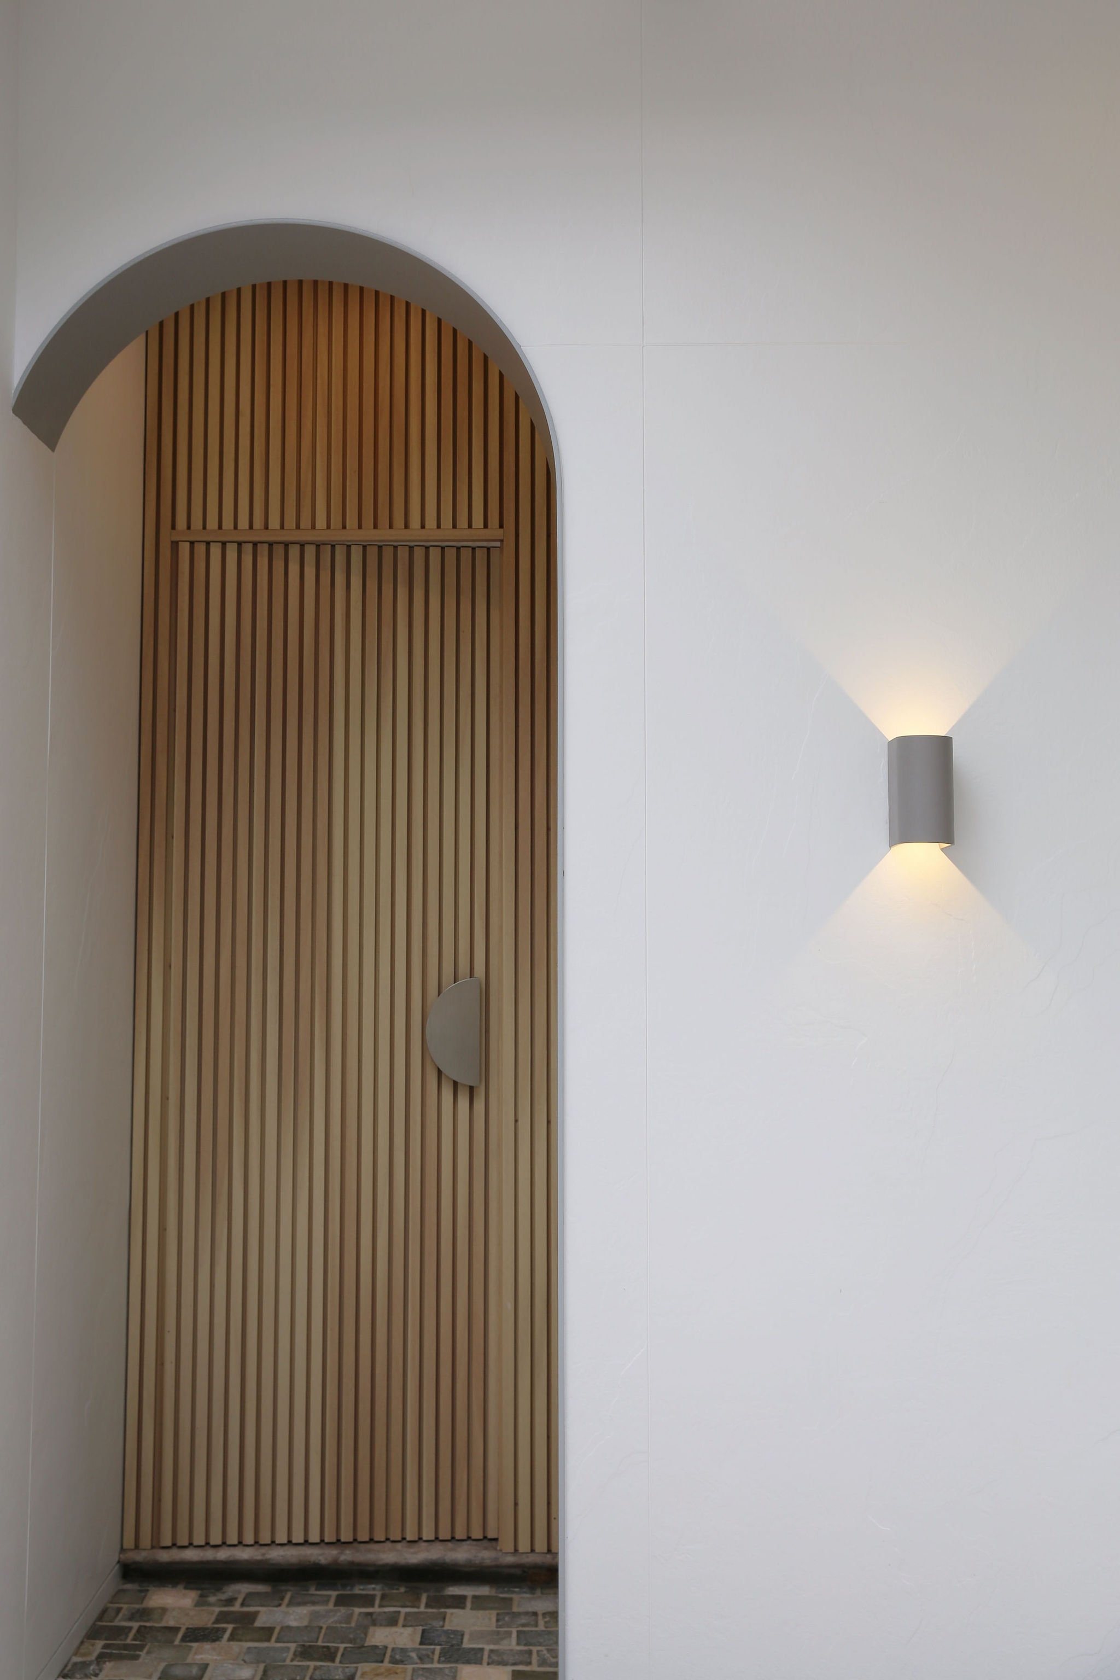
Custom arched entry doorway
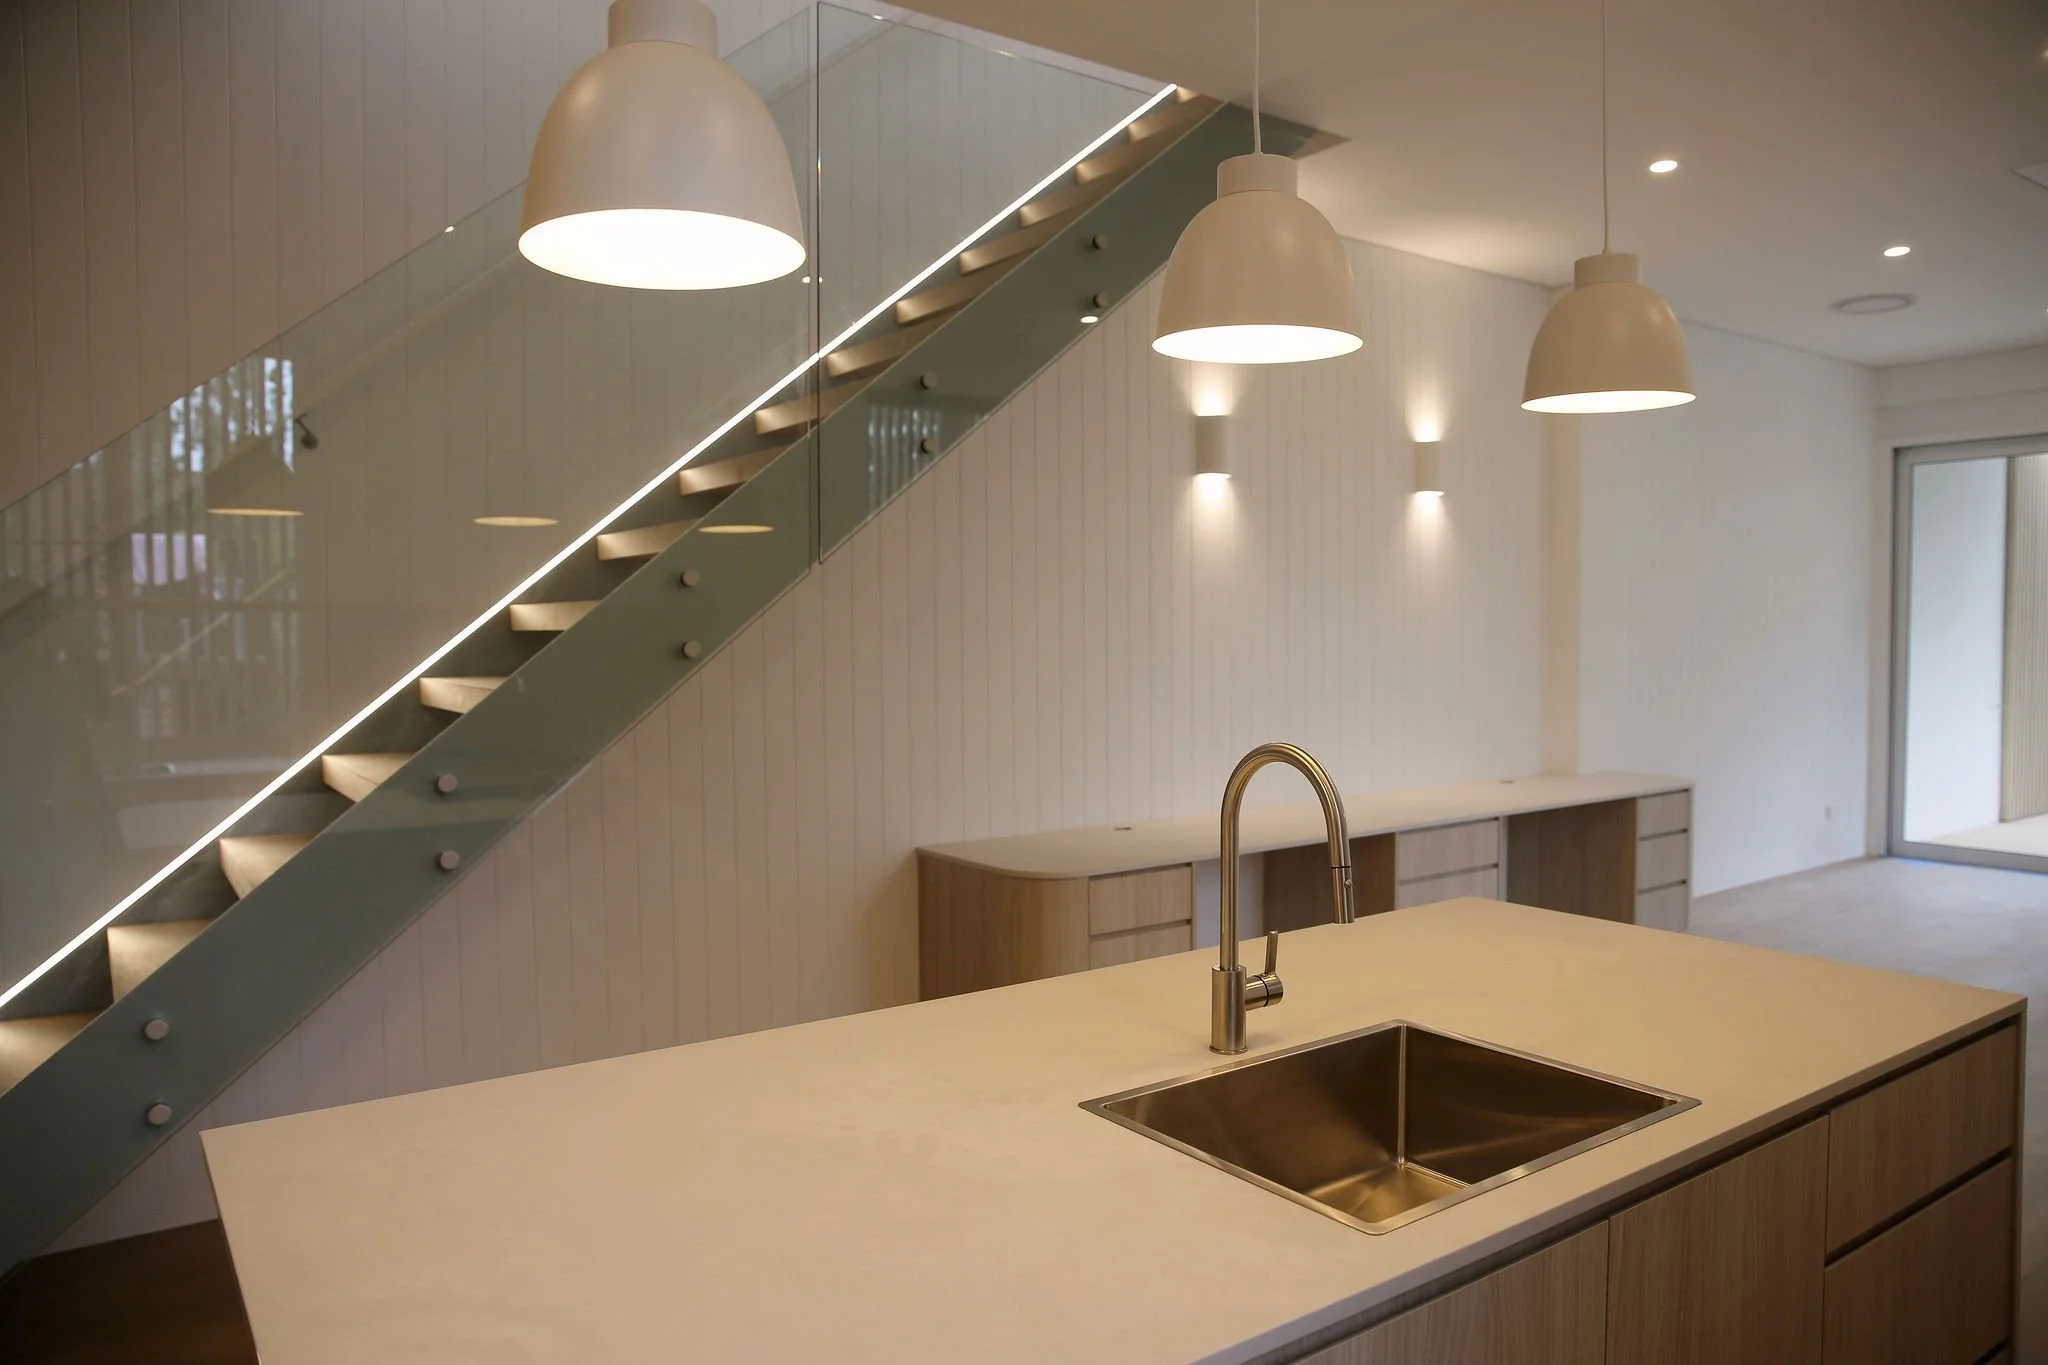
Curved kitchen joinery with a stone benchtop
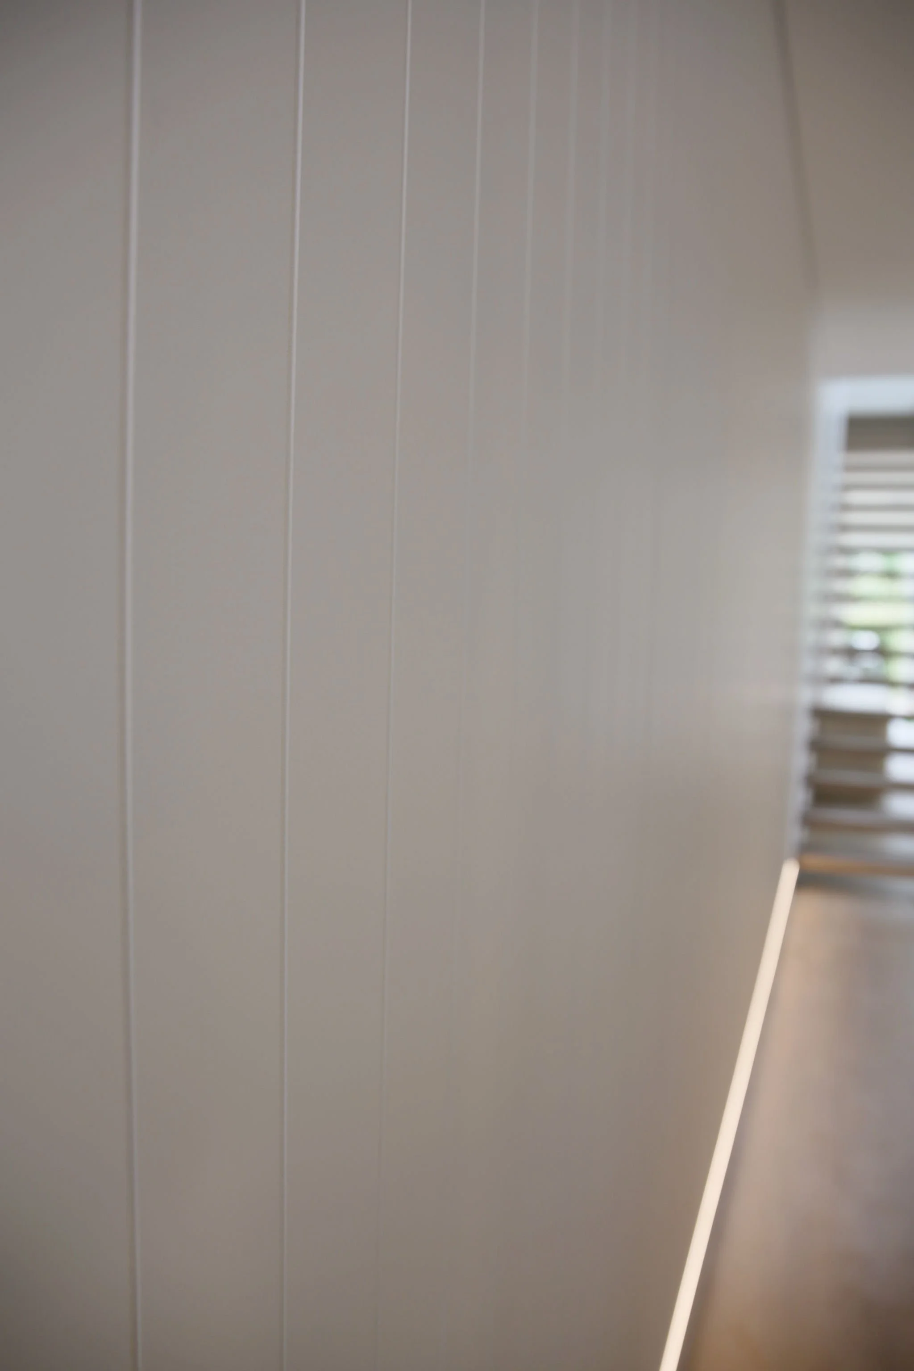
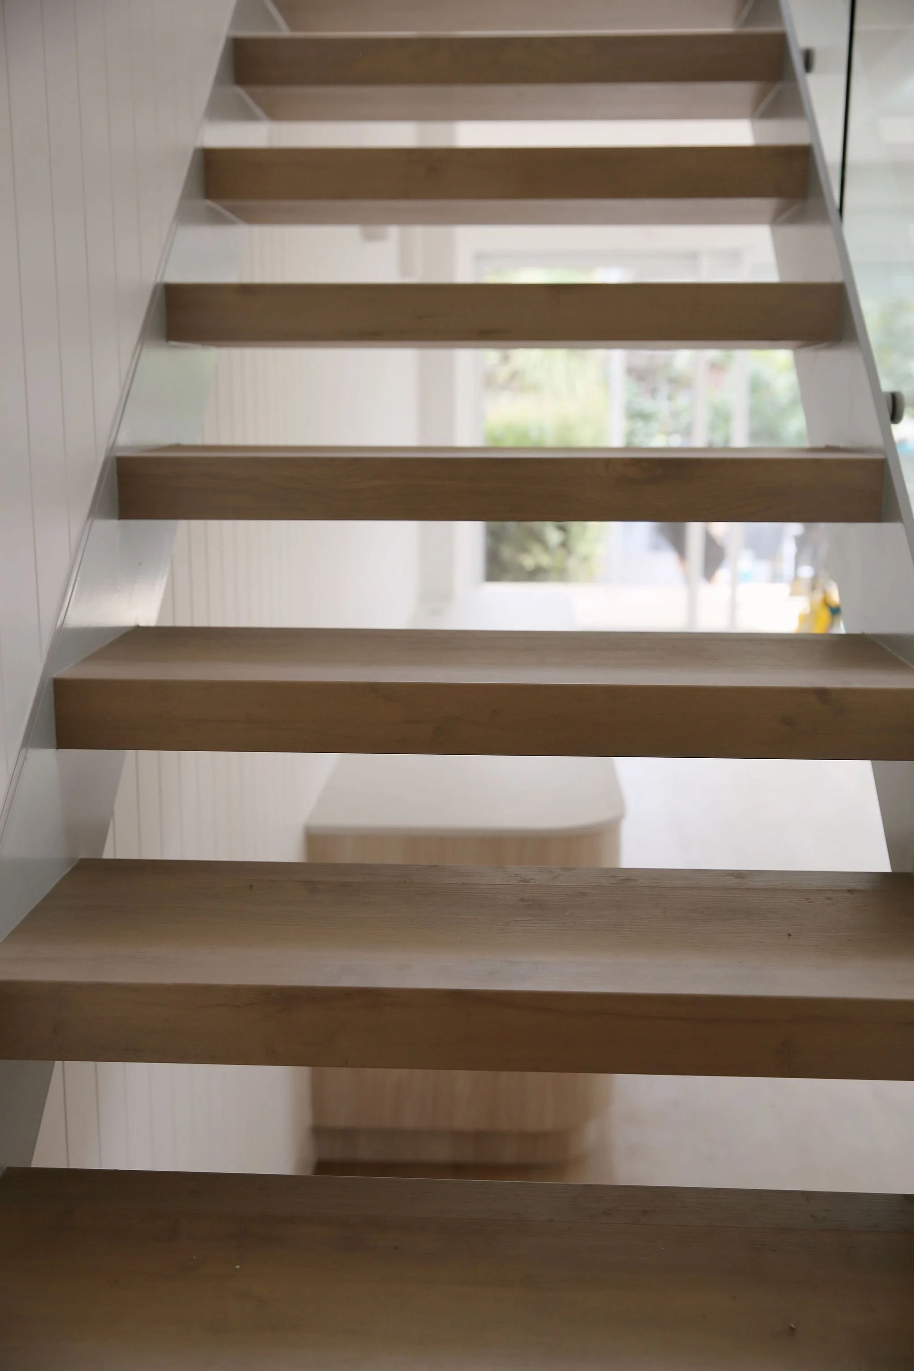
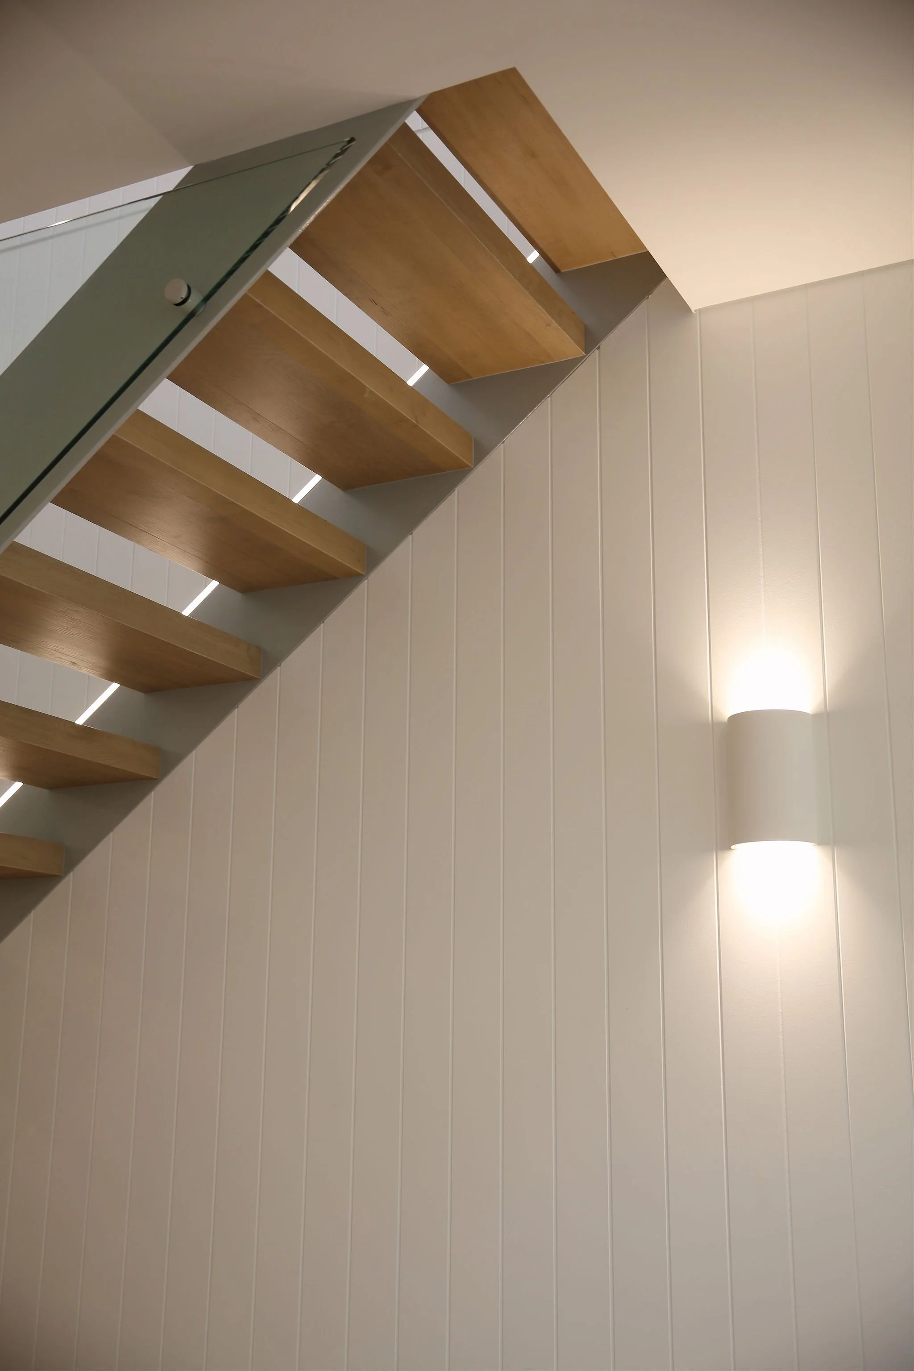
Floating staircase with recessed lighting
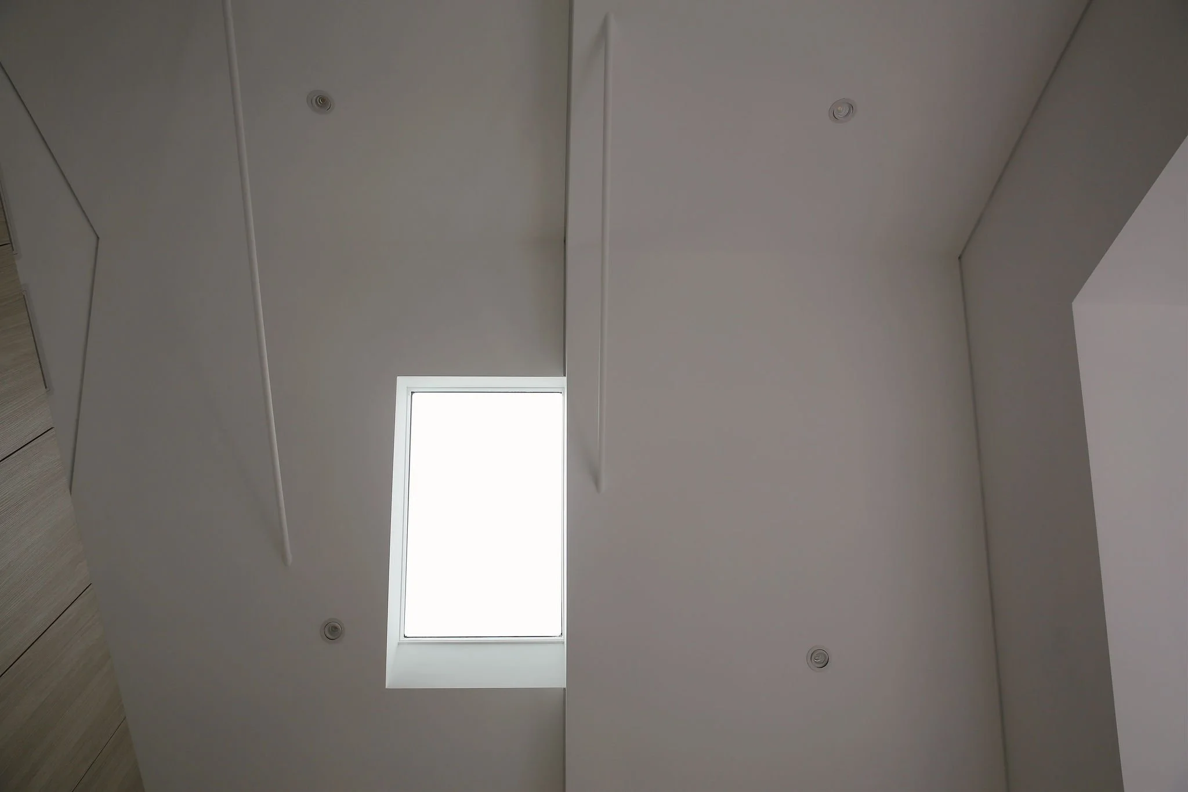
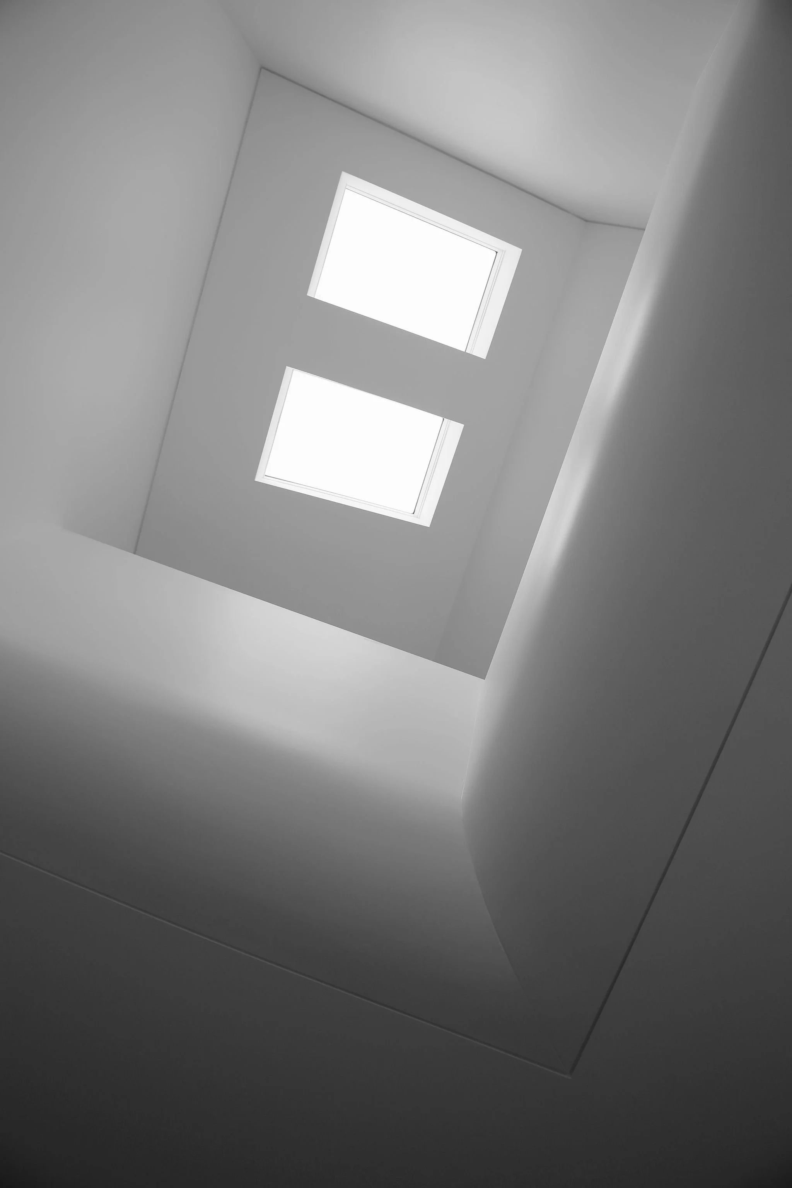
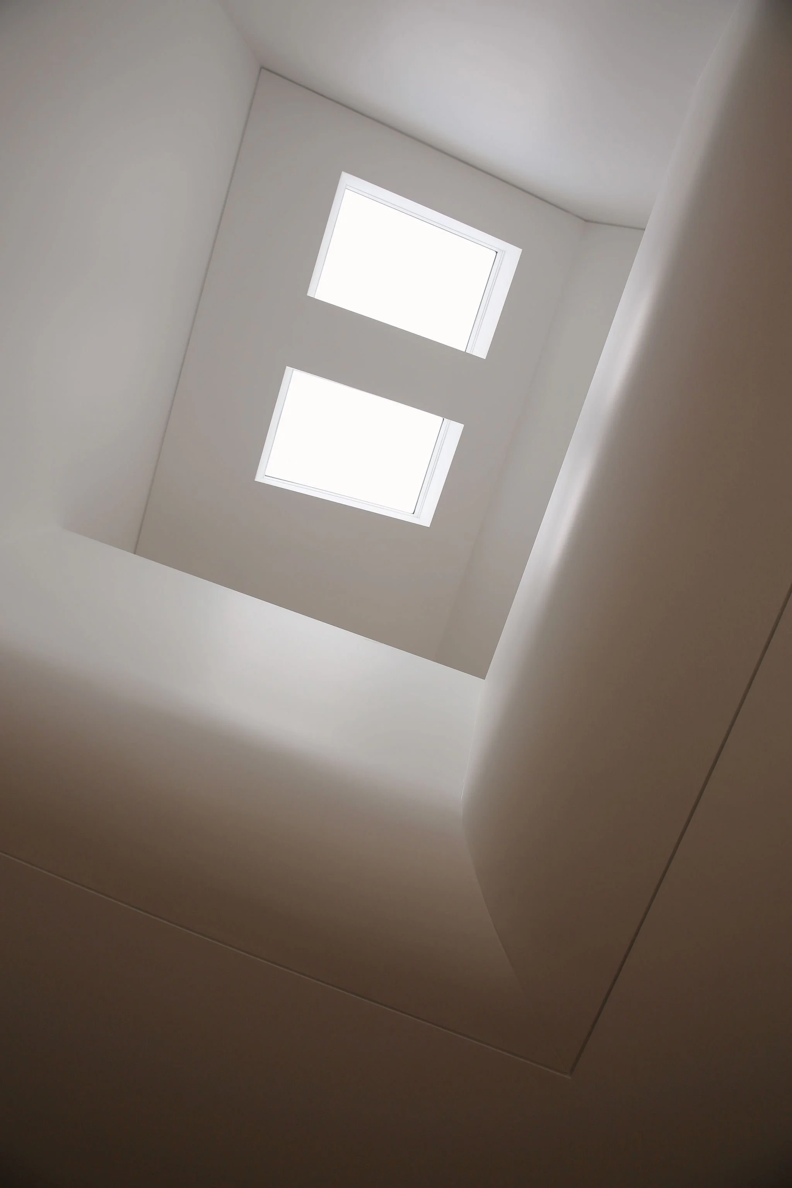
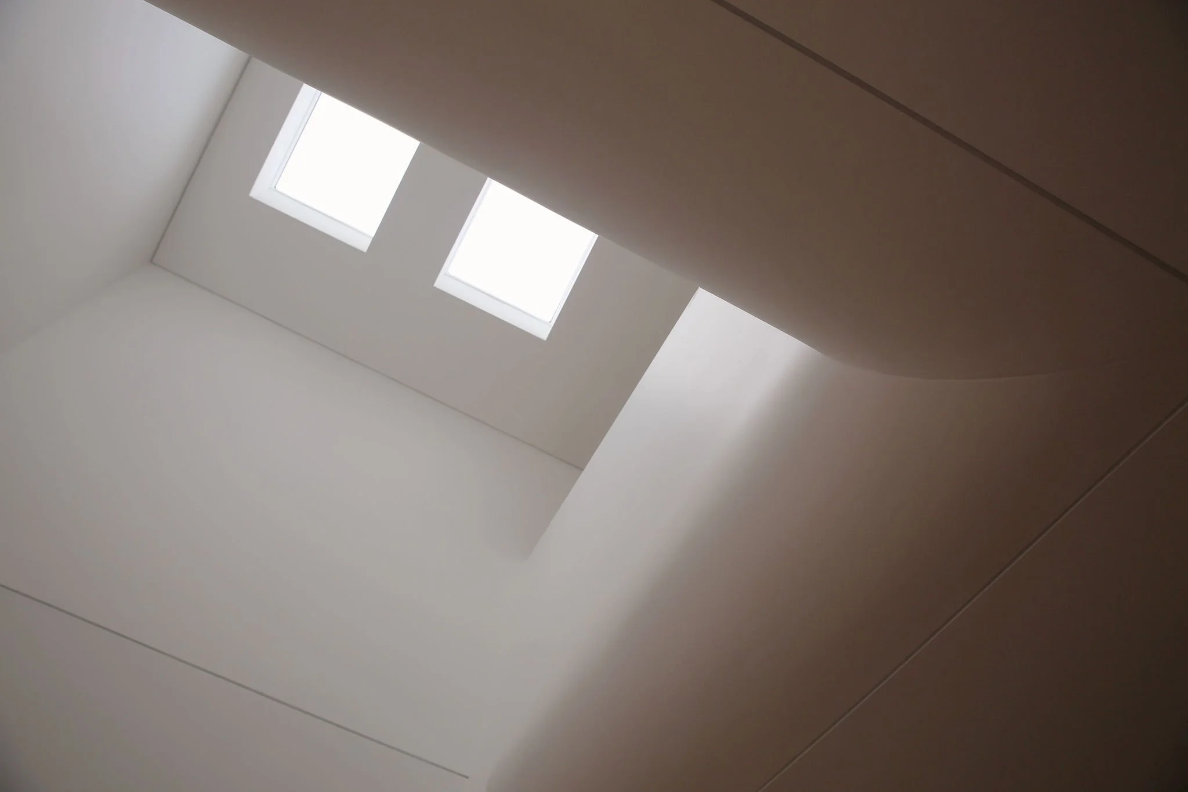
Central skylight and void connecting both levels
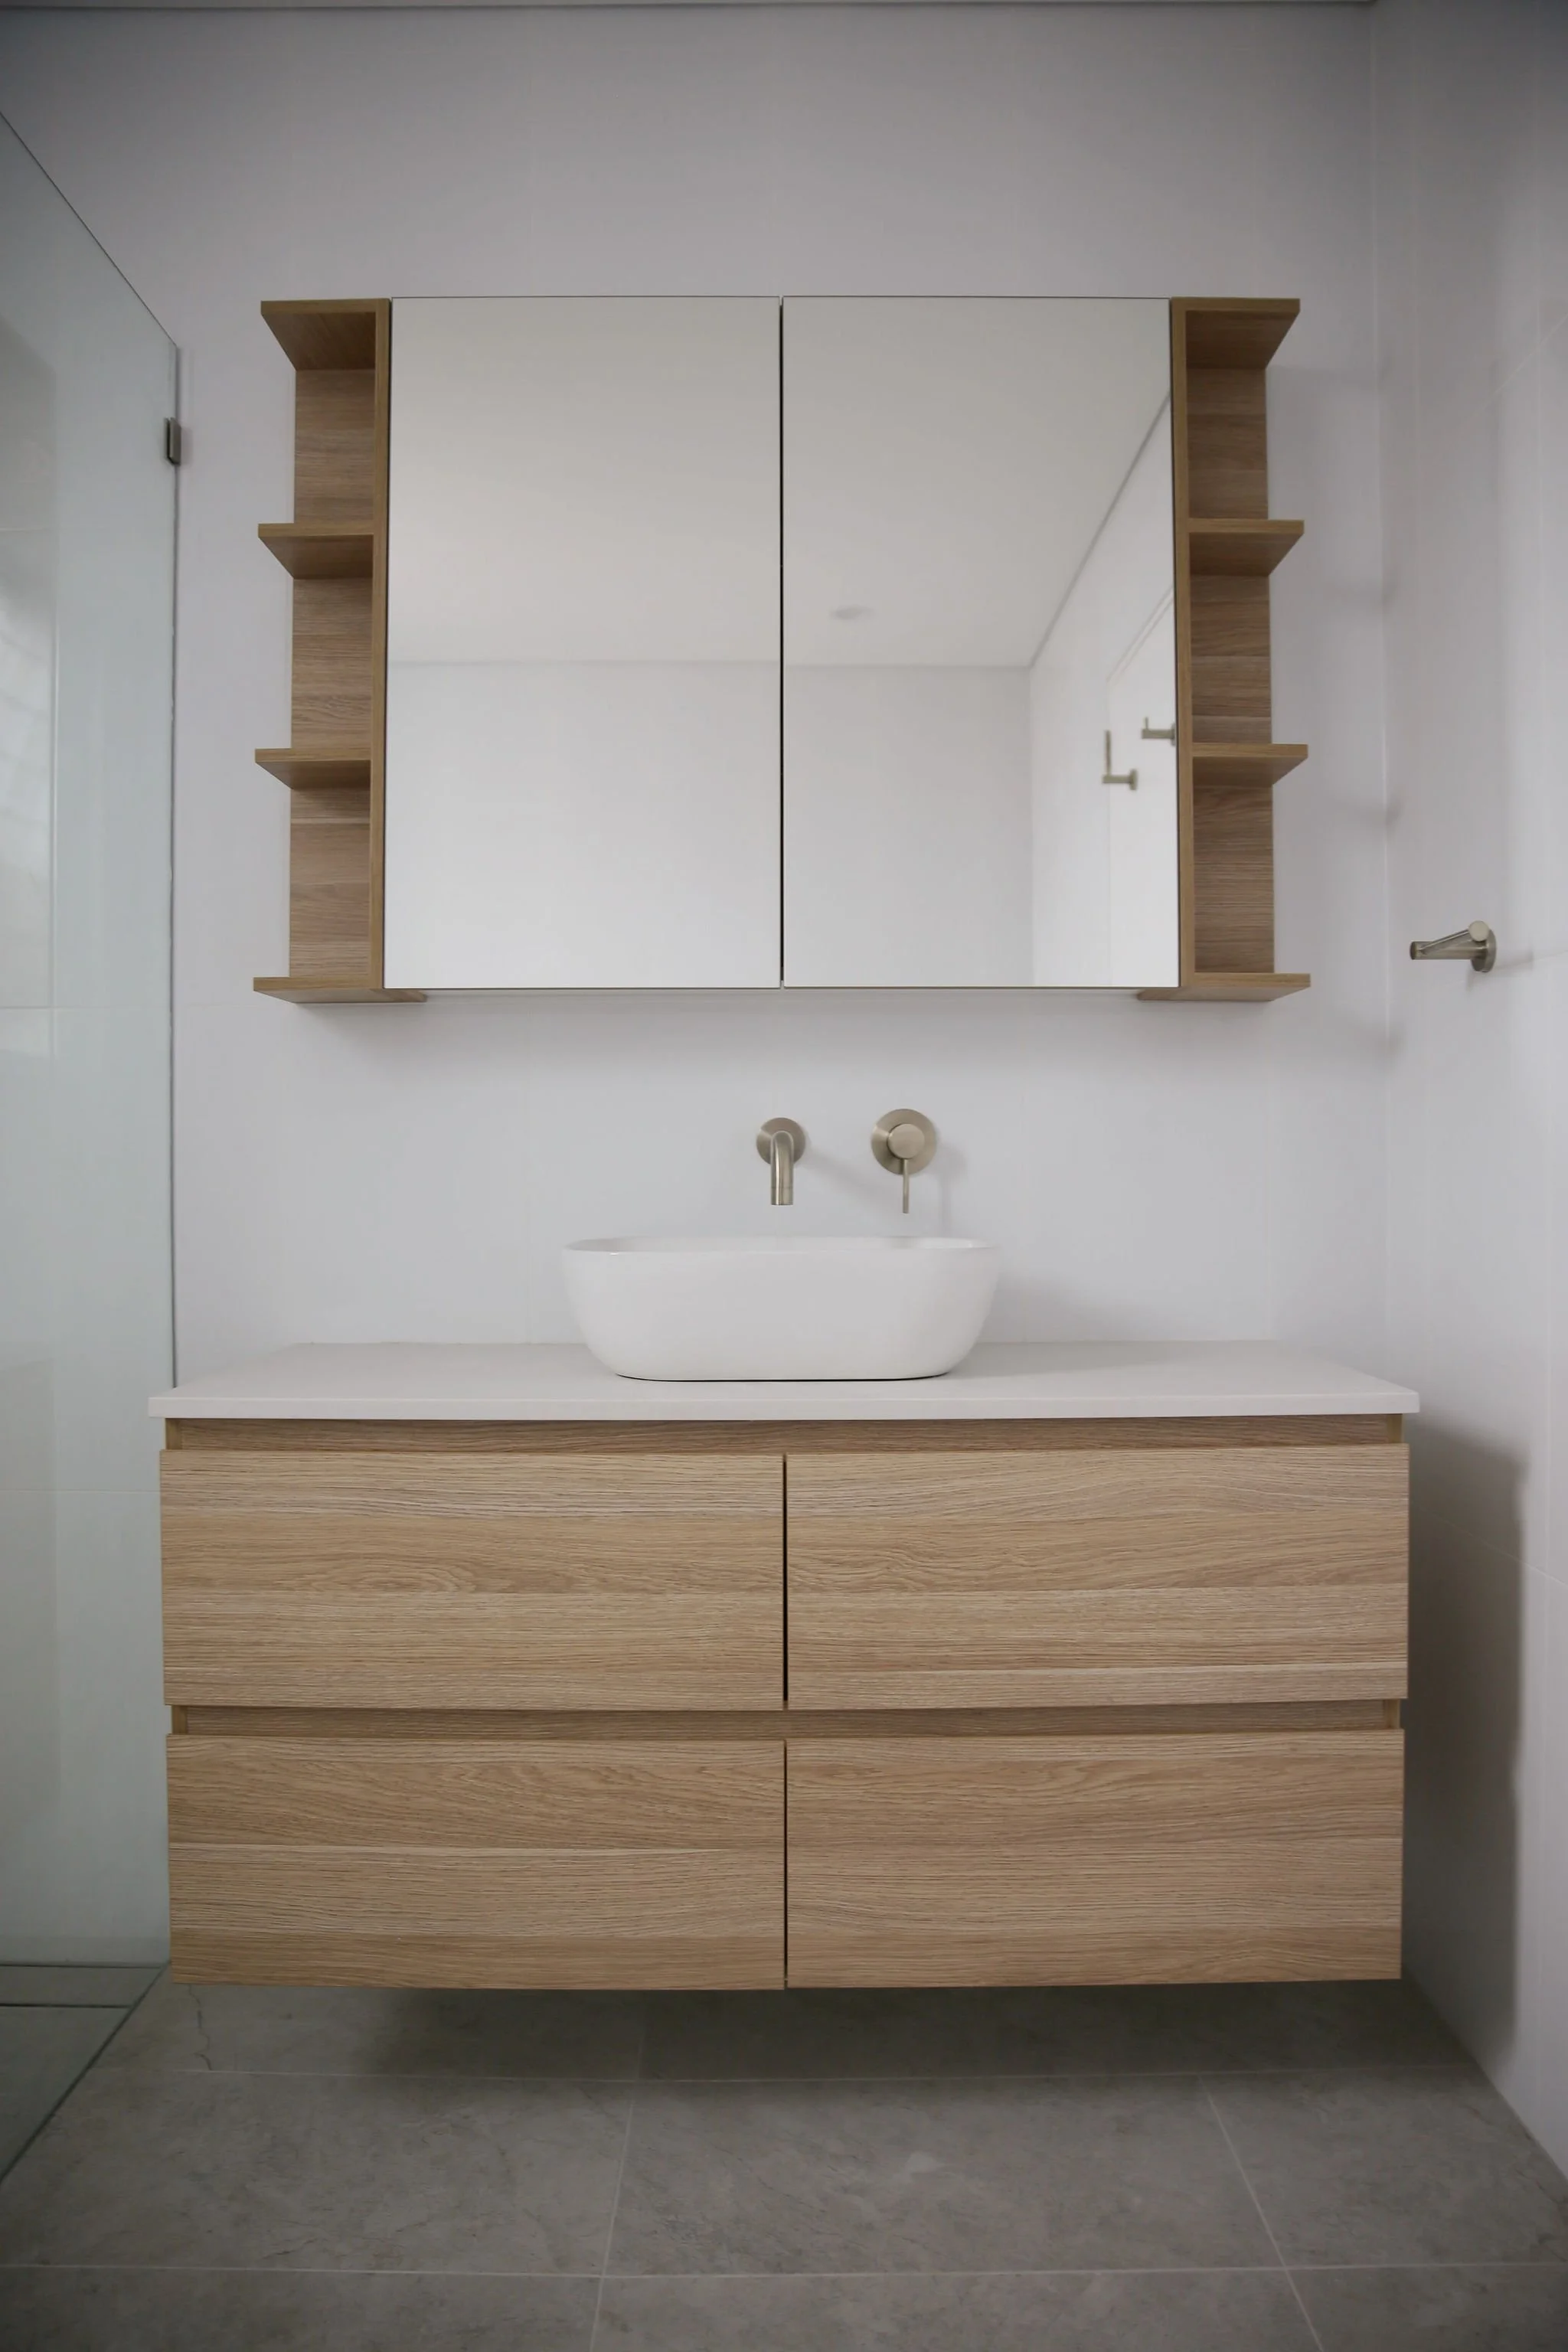
Custom curved joinery throughout the bedrooms
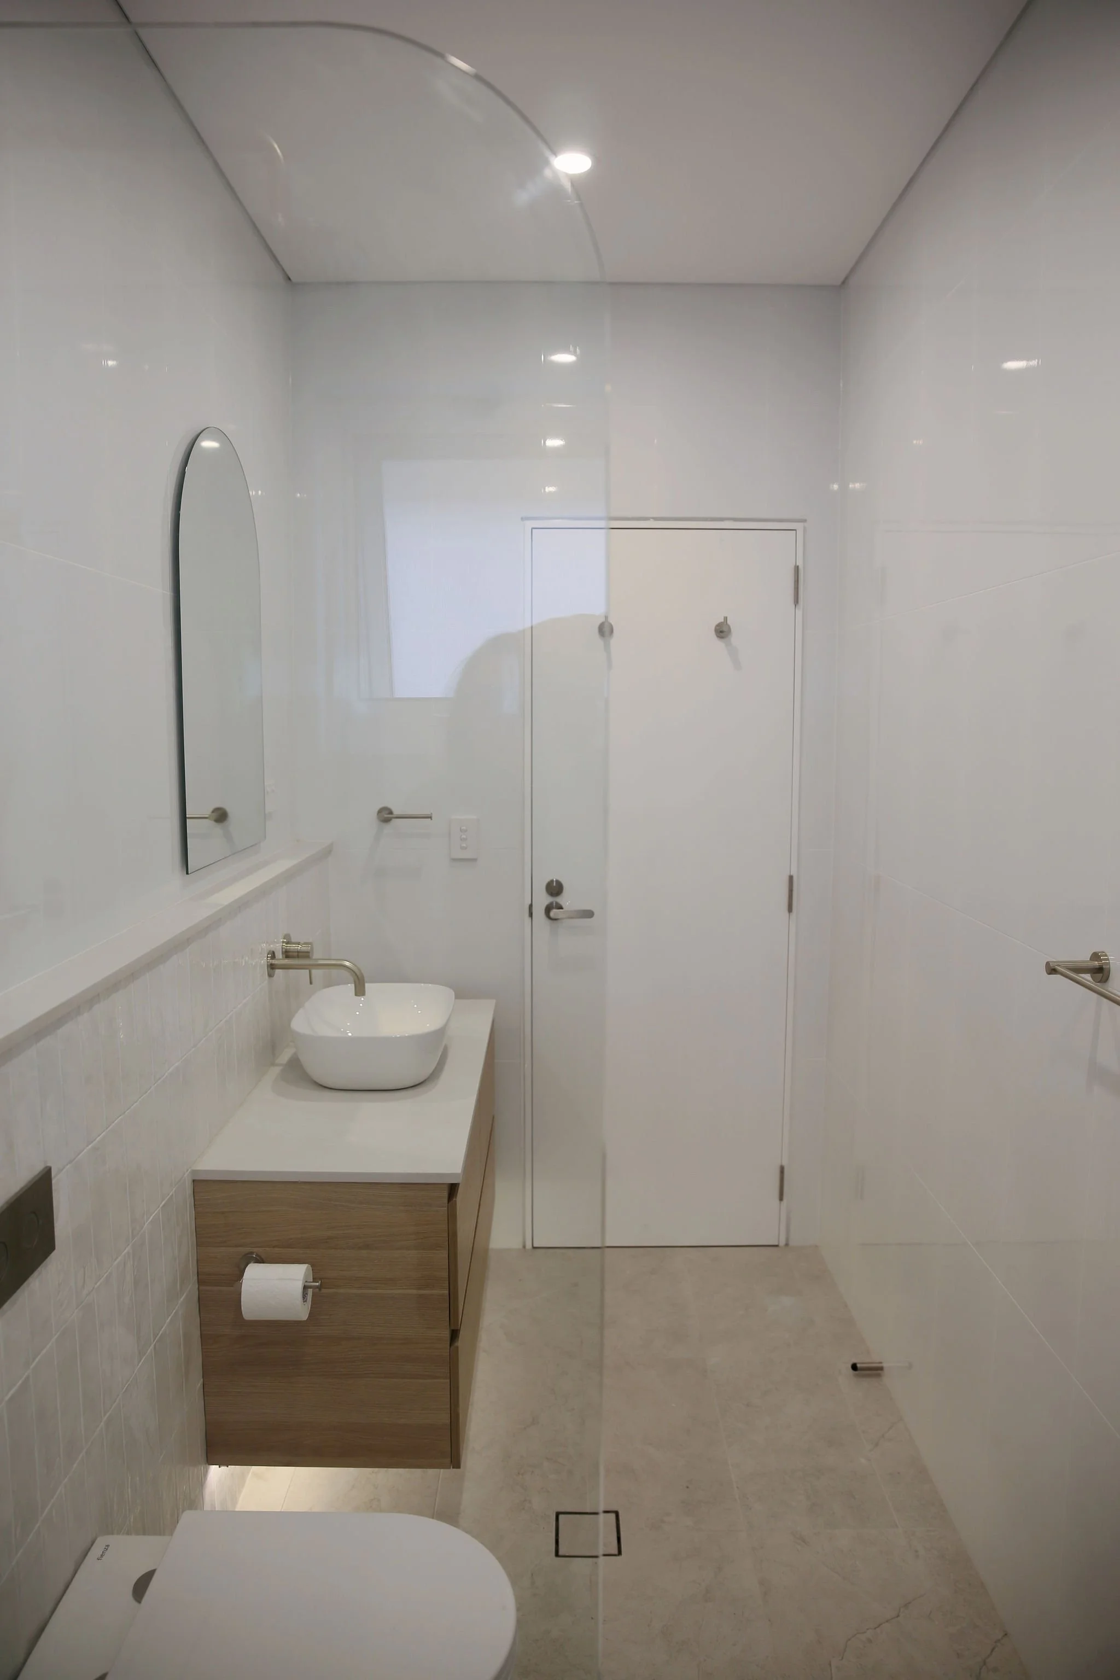
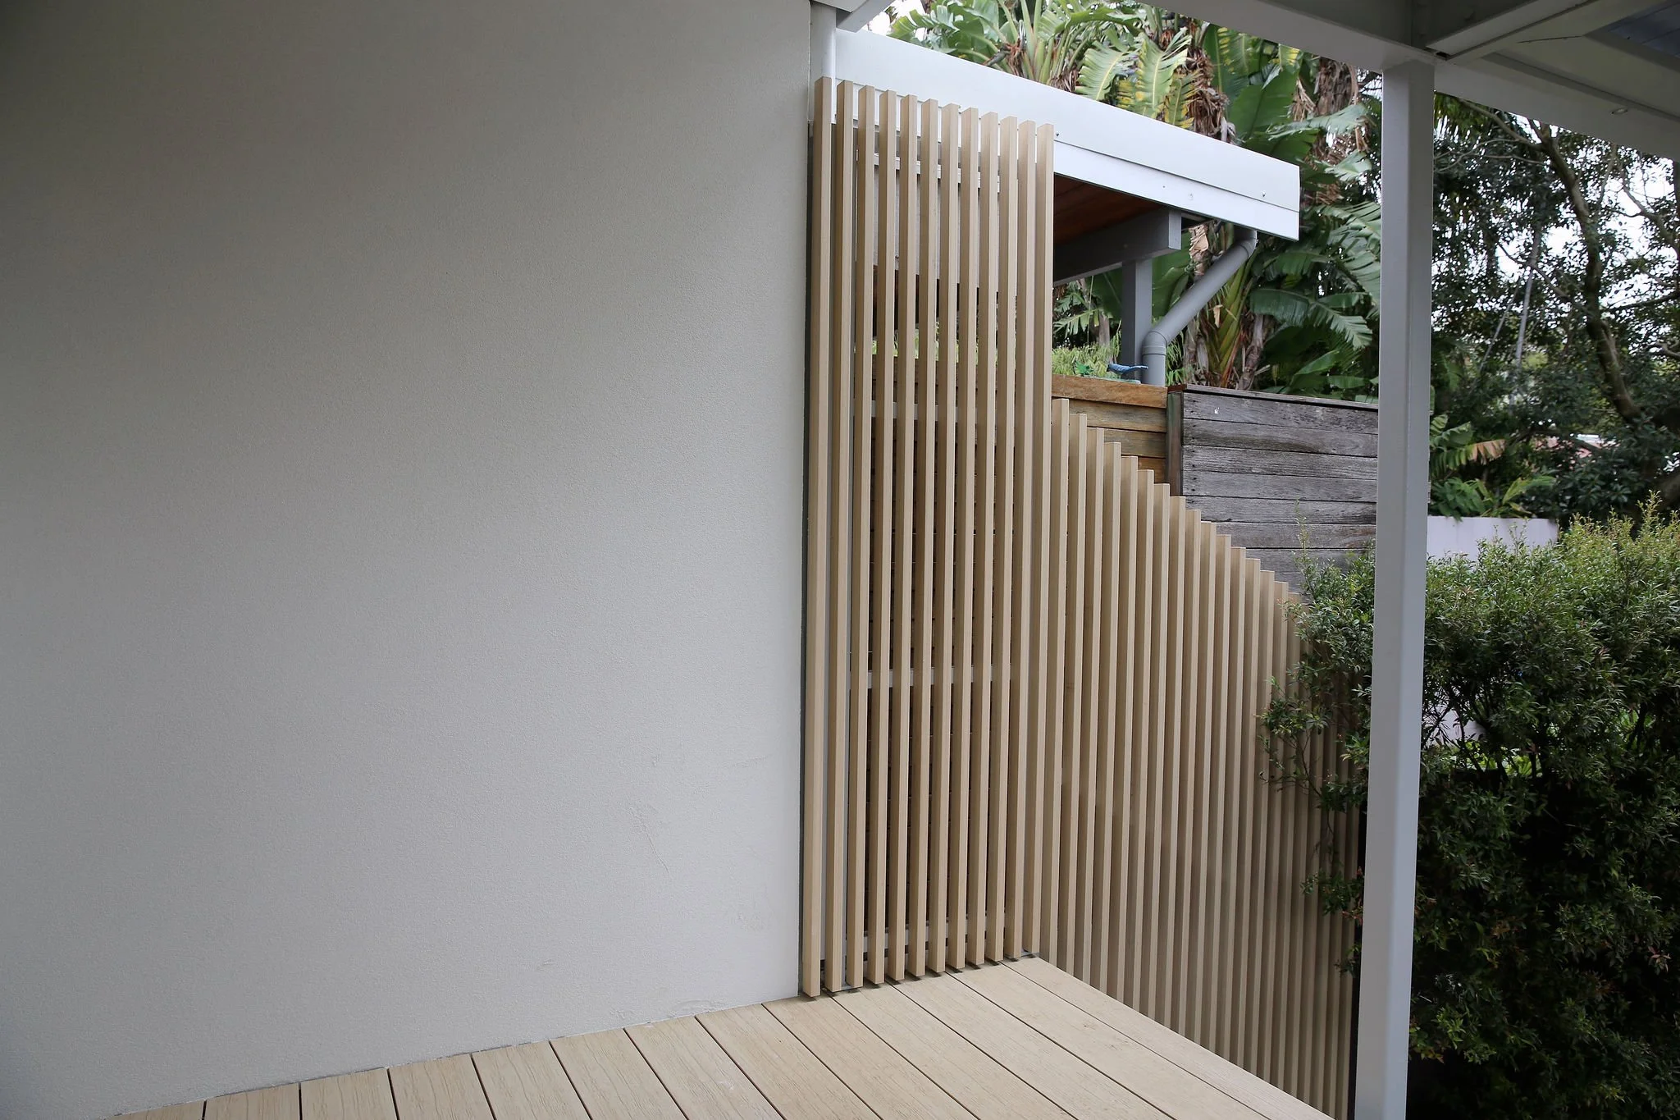
Architectural finishes throughout the home
How We Delivered The Project
This wasn't a standard renovation. The home included complex structural steel, curved construction, custom joinery and architectural details that required careful coordination between the architect, designer, suppliers and our construction team.
Many of the finishes were custom made, meaning every stage of the project had to be planned well in advance to keep the build moving while maintaining the quality the clients expected.
Bringing the Design to Life
Architectural renovations rely on careful planning and strong coordination. We worked closely with the architect, designer and every trade involved, planning each stage before work began to keep the project moving and ensure every detail was built exactly as shown on the plans.
From the structural steel through to the curved joinery, every stage of the build required accuracy, communication and close collaboration to achieve the finished result.
The Finished Home
The completed renovation is a light-filled family home that balances bold architectural features with practical everyday living. Natural light flows through the central void, connecting both levels, while the curved detailing softens each space and creates a warm, welcoming feel throughout the home.
The result is a home that feels timeless, thoughtfully designed and built to suit the way the family lives.

























“From start to finish Mal & his team were amazing and so professional to deal with. We had been on the look out for a builder for some time to do a home renovation and were so delighted to have been introduced to Mal at Acme Built.”
— Laura
Planning Your Own Renovation?
Every home is different, and every family has its own way of living. Whether you're planning an architectural renovation, a home extension or a complete home transformation, we'll take the time to understand what you want to achieve and guide you through the process from start to finish.
If you're ready to renovate, we'd love to hear about your project.