Dulwich Hill Contemporary Home Extension
A contemporary home extension transforming a traditional Dulwich Hill residence into a spacious, light-filled family home. Designed to blend modern living with the home's original character, the renovation delivers beautifully crafted spaces built for everyday family life.
Project Snapshot
Location : Dulwich Hill, Inner West Sydney
Project Type : Contemporary Home Extension & Renovation
Scope : Home extension, new master bedroom with ensuite, kitchen renovation, two new bathrooms, new laundry, staircase and outdoor entertaining area

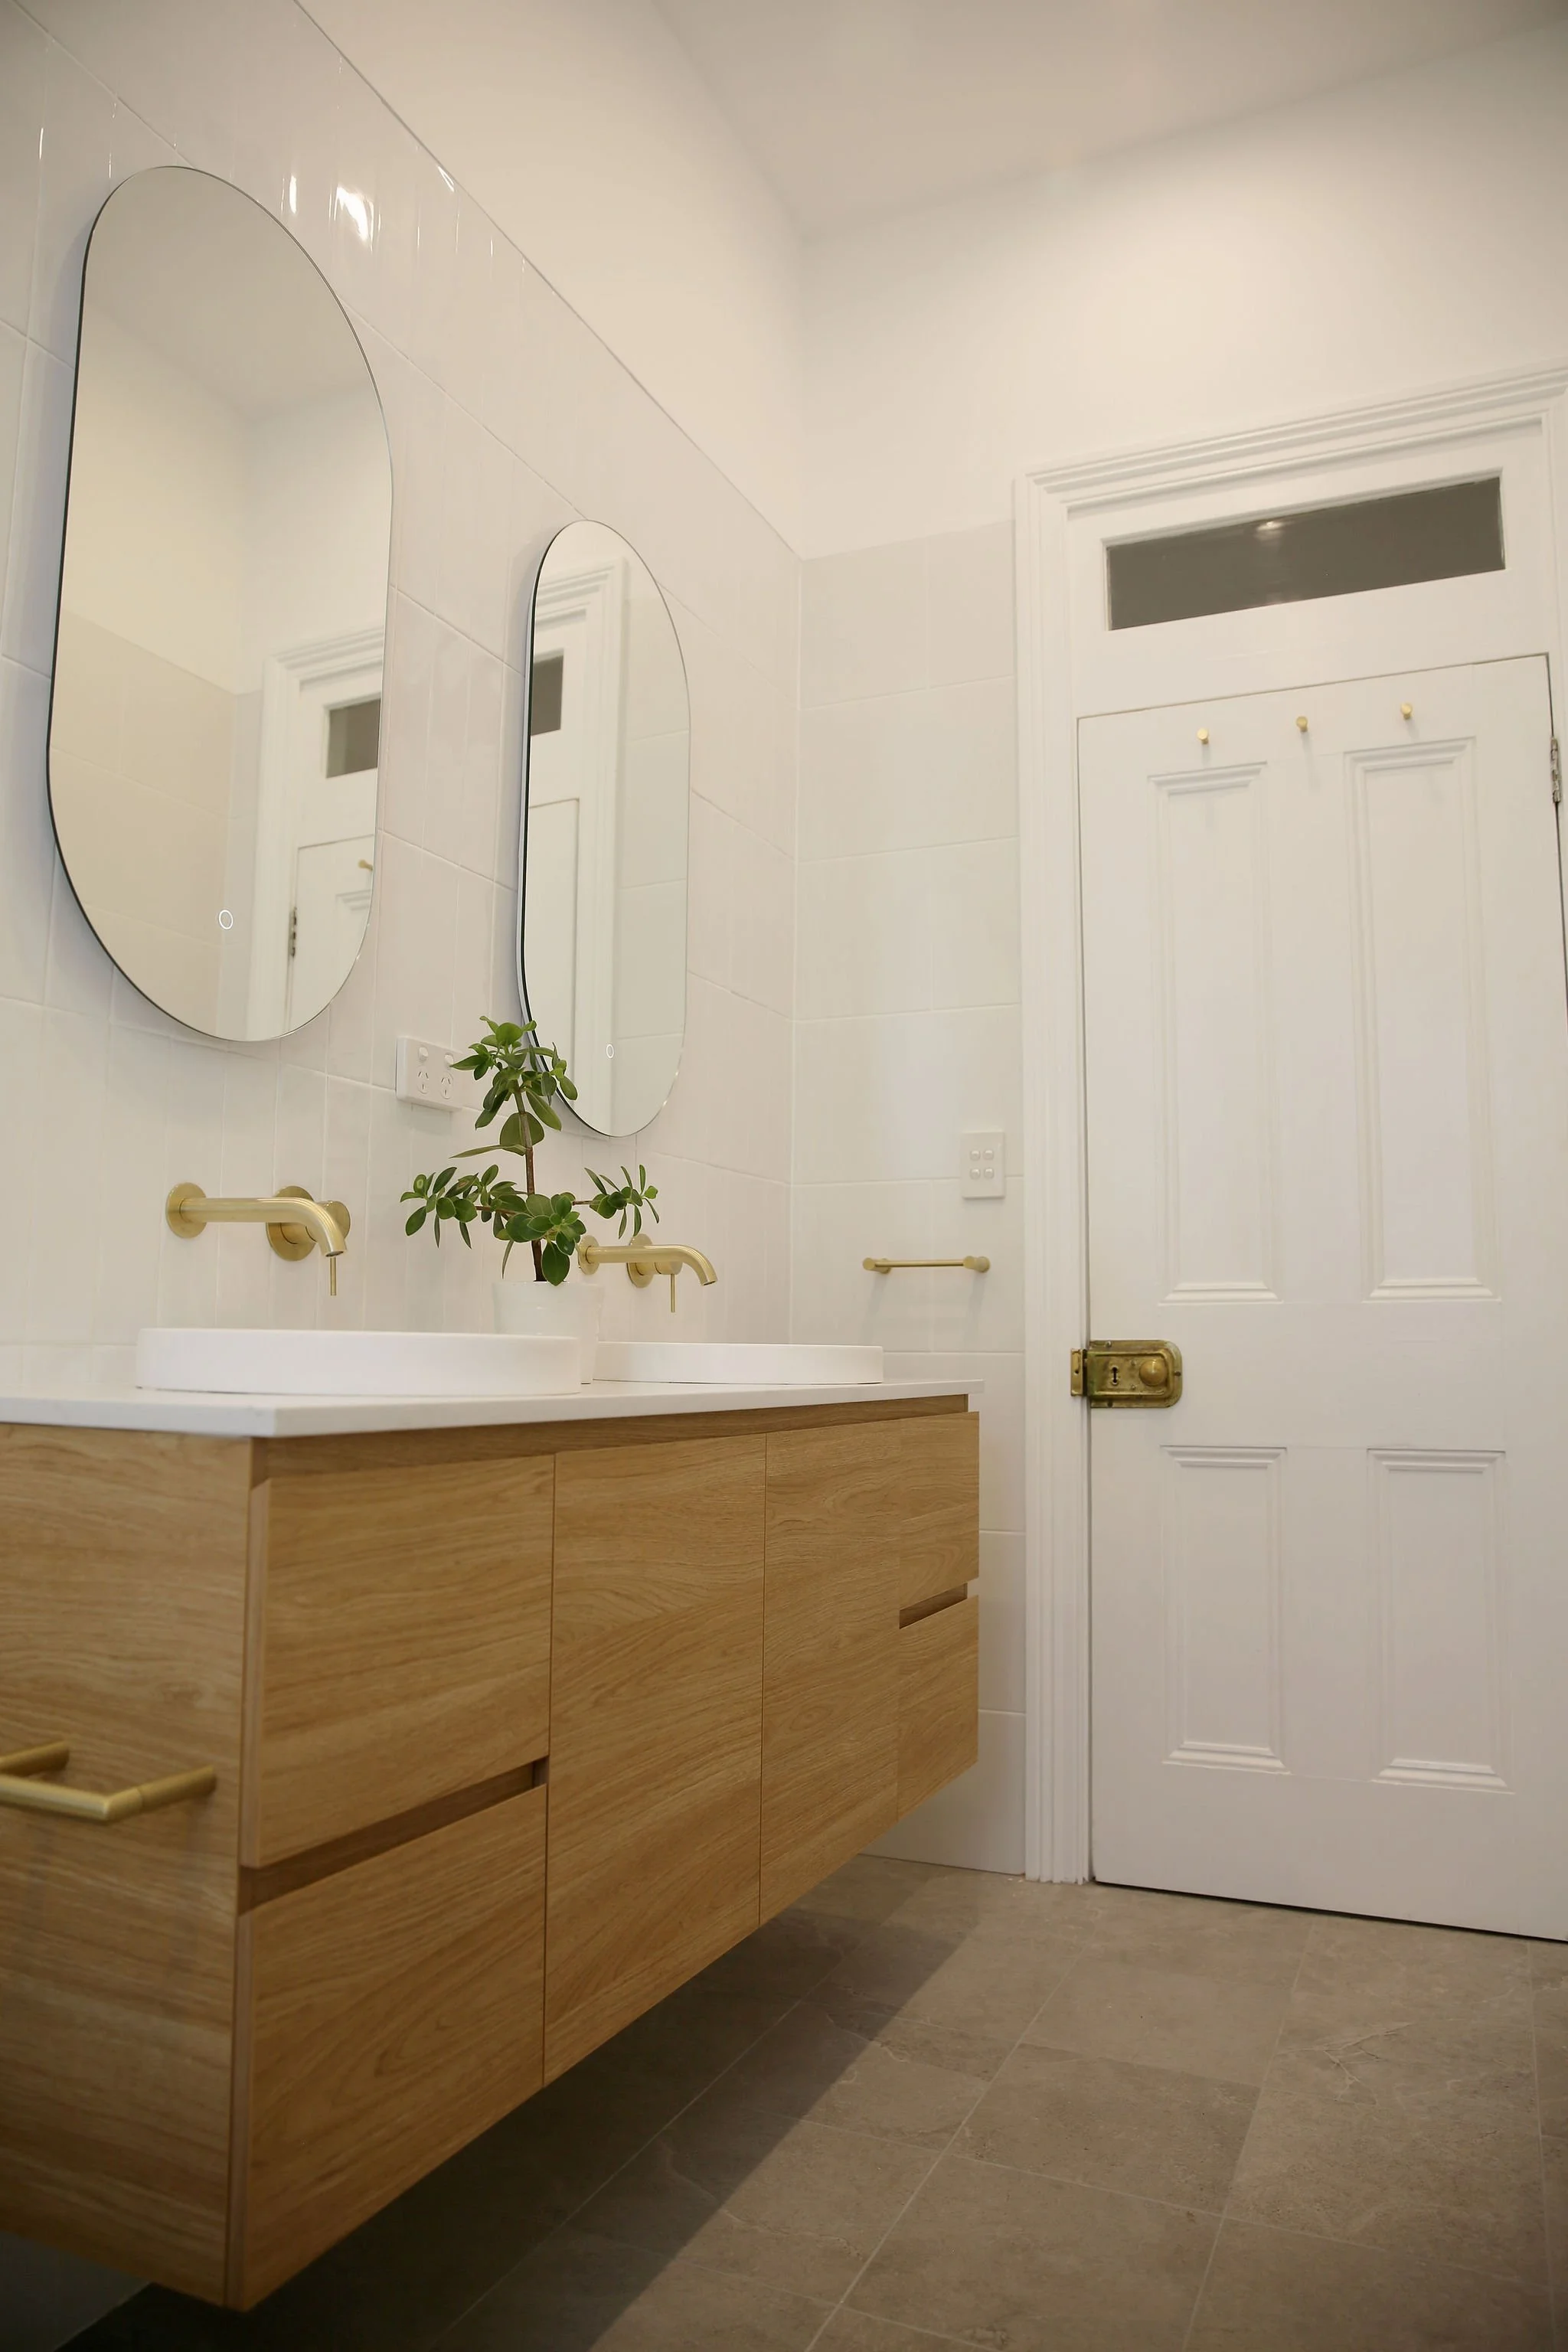
Features : Frameless glass balustrades, feature skylight, bespoke kitchen, premium bathrooms, custom joinery and timber entertaining deck.
Abouot The Project
Located in Sydney's Inner West, this Dulwich Hill home extension was designed to create a more spacious and functional family home while respecting the character of the original residence. The project introduced a new master suite with ensuite, beautifully renovated bathrooms, a contemporary kitchen, laundry and outdoor entertaining area, delivering a home that feels open, connected and built for modern family living.
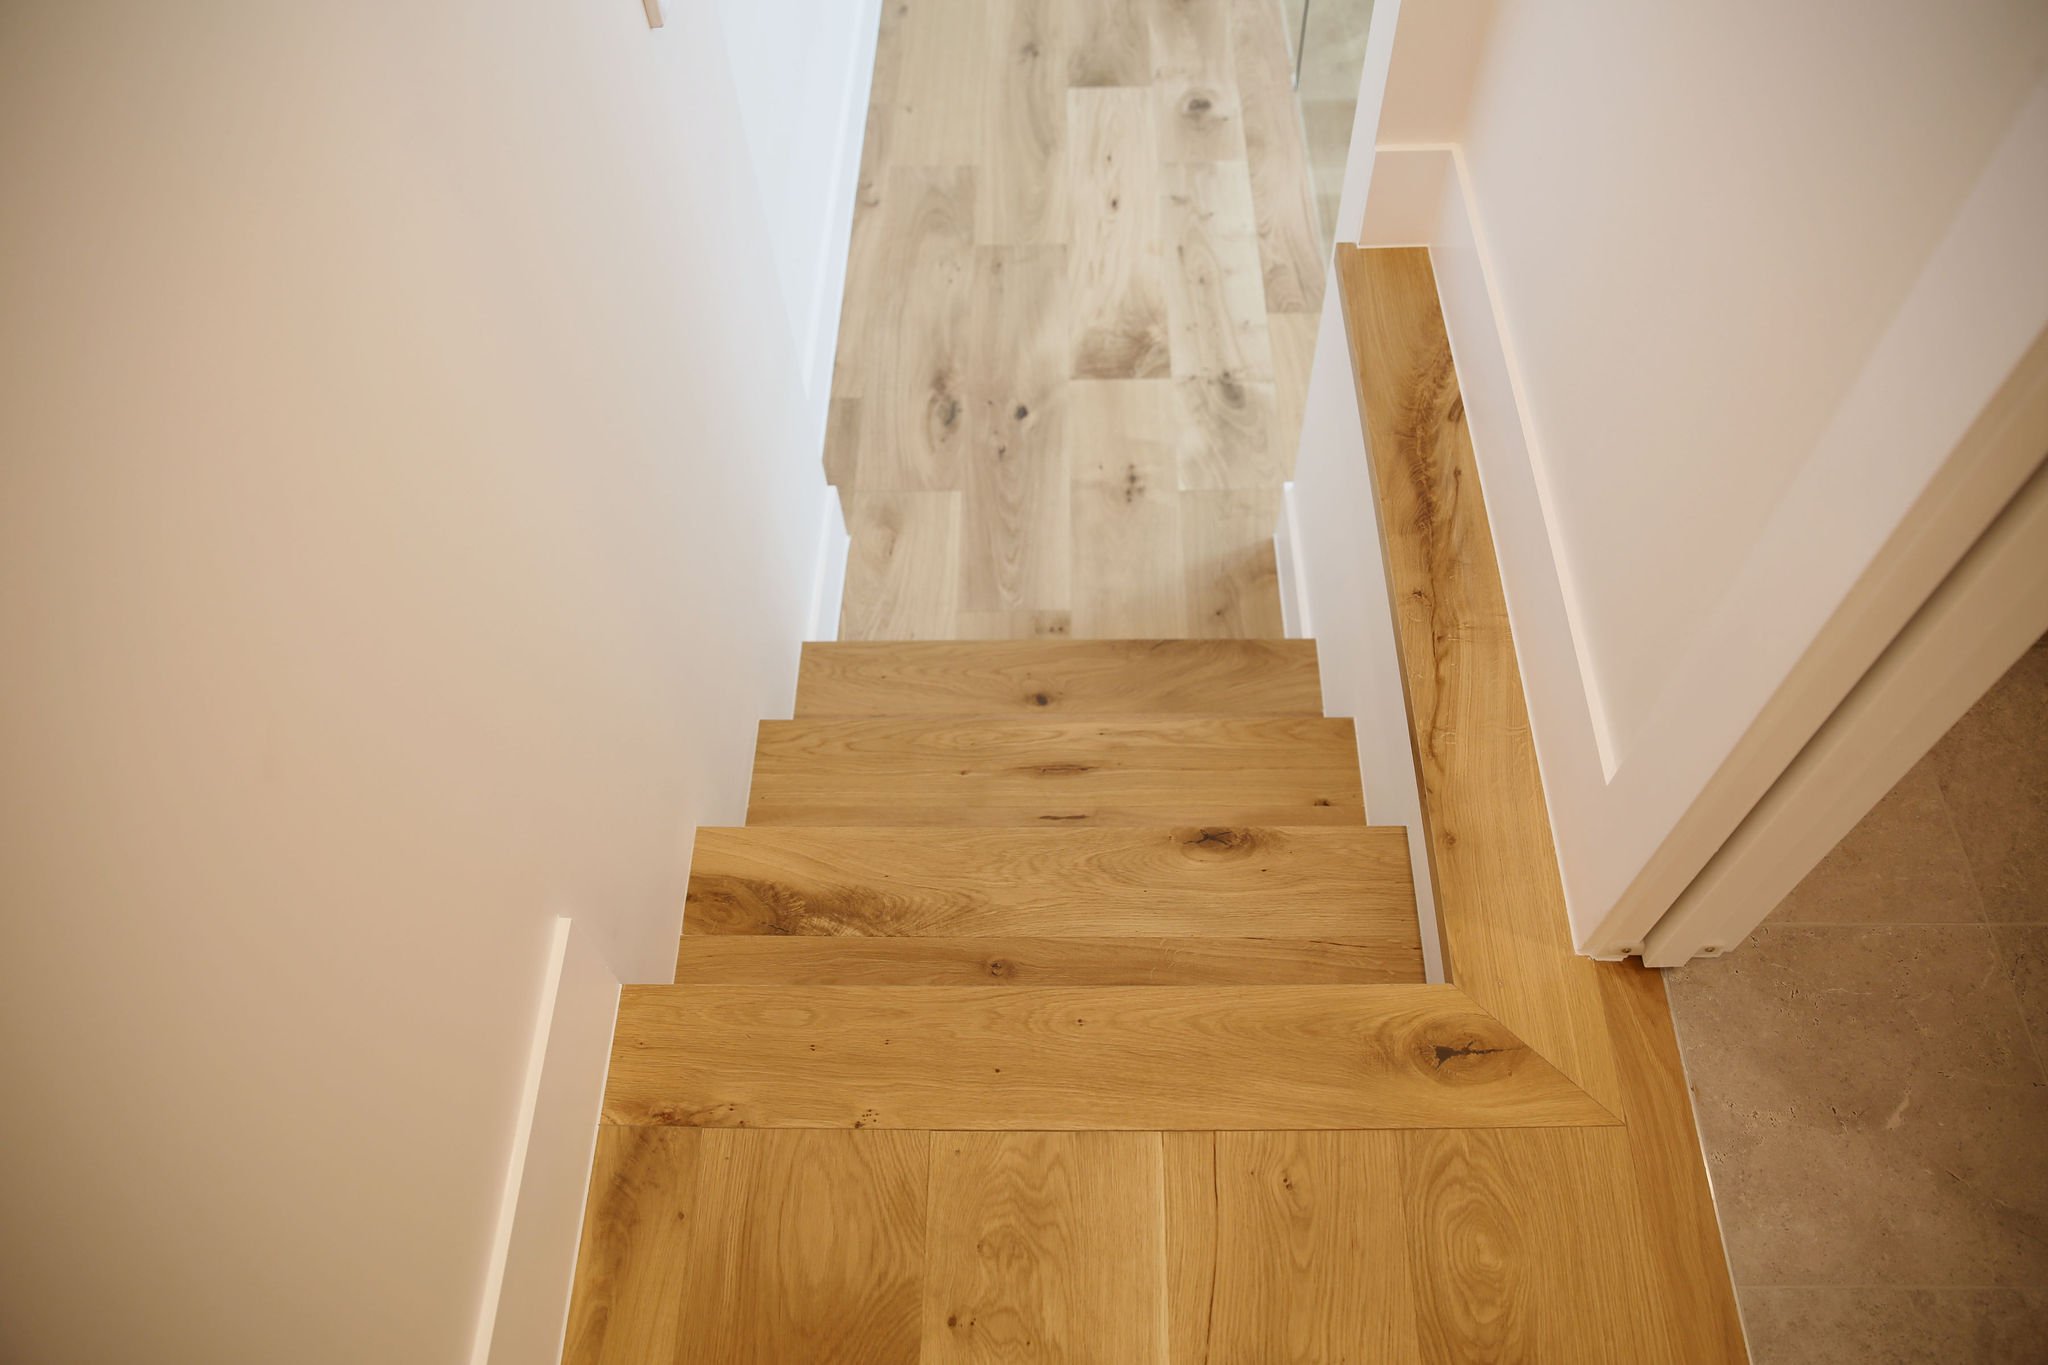
A standout feature of the renovation is the new staircase with frameless glass balustrades positioned beneath a large skylight, allowing natural light to flow through the centre of the home. Every new addition was carefully integrated with the existing house, creating a seamless transition between the original home and the contemporary extension.
Project Highlights
Home extension creating a spacious master suite with ensuite
Contemporary kitchen with bespoke cabinetry and island
Feature staircase with frameless glass balustrades
Large skylight flooding the home with natural light
Two beautifully appointed bathrooms and new laundry
Outdoor timber entertaining deck
Seamless blend of original character and contemporary design
How We Delivered The Project
The brief was to create a home that offered more space for a growing family while maintaining the warmth and character of the original residence. Every new element was carefully considered to improve functionality, increase natural light and create a seamless connection between the existing home and the new extension.
A defining feature of the renovation is the new staircase positioned beneath a large skylight. Paired with frameless glass balustrades, it allows natural light to filter through the centre of the home, creating an open and inviting space that connects both levels.
Bringing the Design to Life
This project required careful planning to integrate the new extension with the existing home while maintaining a cohesive architectural style. The new master suite, bathrooms, kitchen and laundry were designed to complement the original residence, creating a natural flow between old and new.
Attention to detail was evident throughout the build, from the bespoke kitchen and premium finishes to the frameless glass balustrades and outdoor entertaining deck. Every space was designed to enhance the way the family lives while ensuring the renovation felt like a seamless continuation of the original home.
The Finished Home
The completed renovation has transformed this Dulwich Hill residence into a spacious, light-filled family home that balances contemporary living with timeless design.
With a new master suite, beautifully crafted kitchen, feature staircase, modern bathrooms and outdoor entertaining area, the home now offers the space, comfort and functionality needed for modern family life while preserving the character that makes it unique.