

Randwick Architectural Extension & Renovation
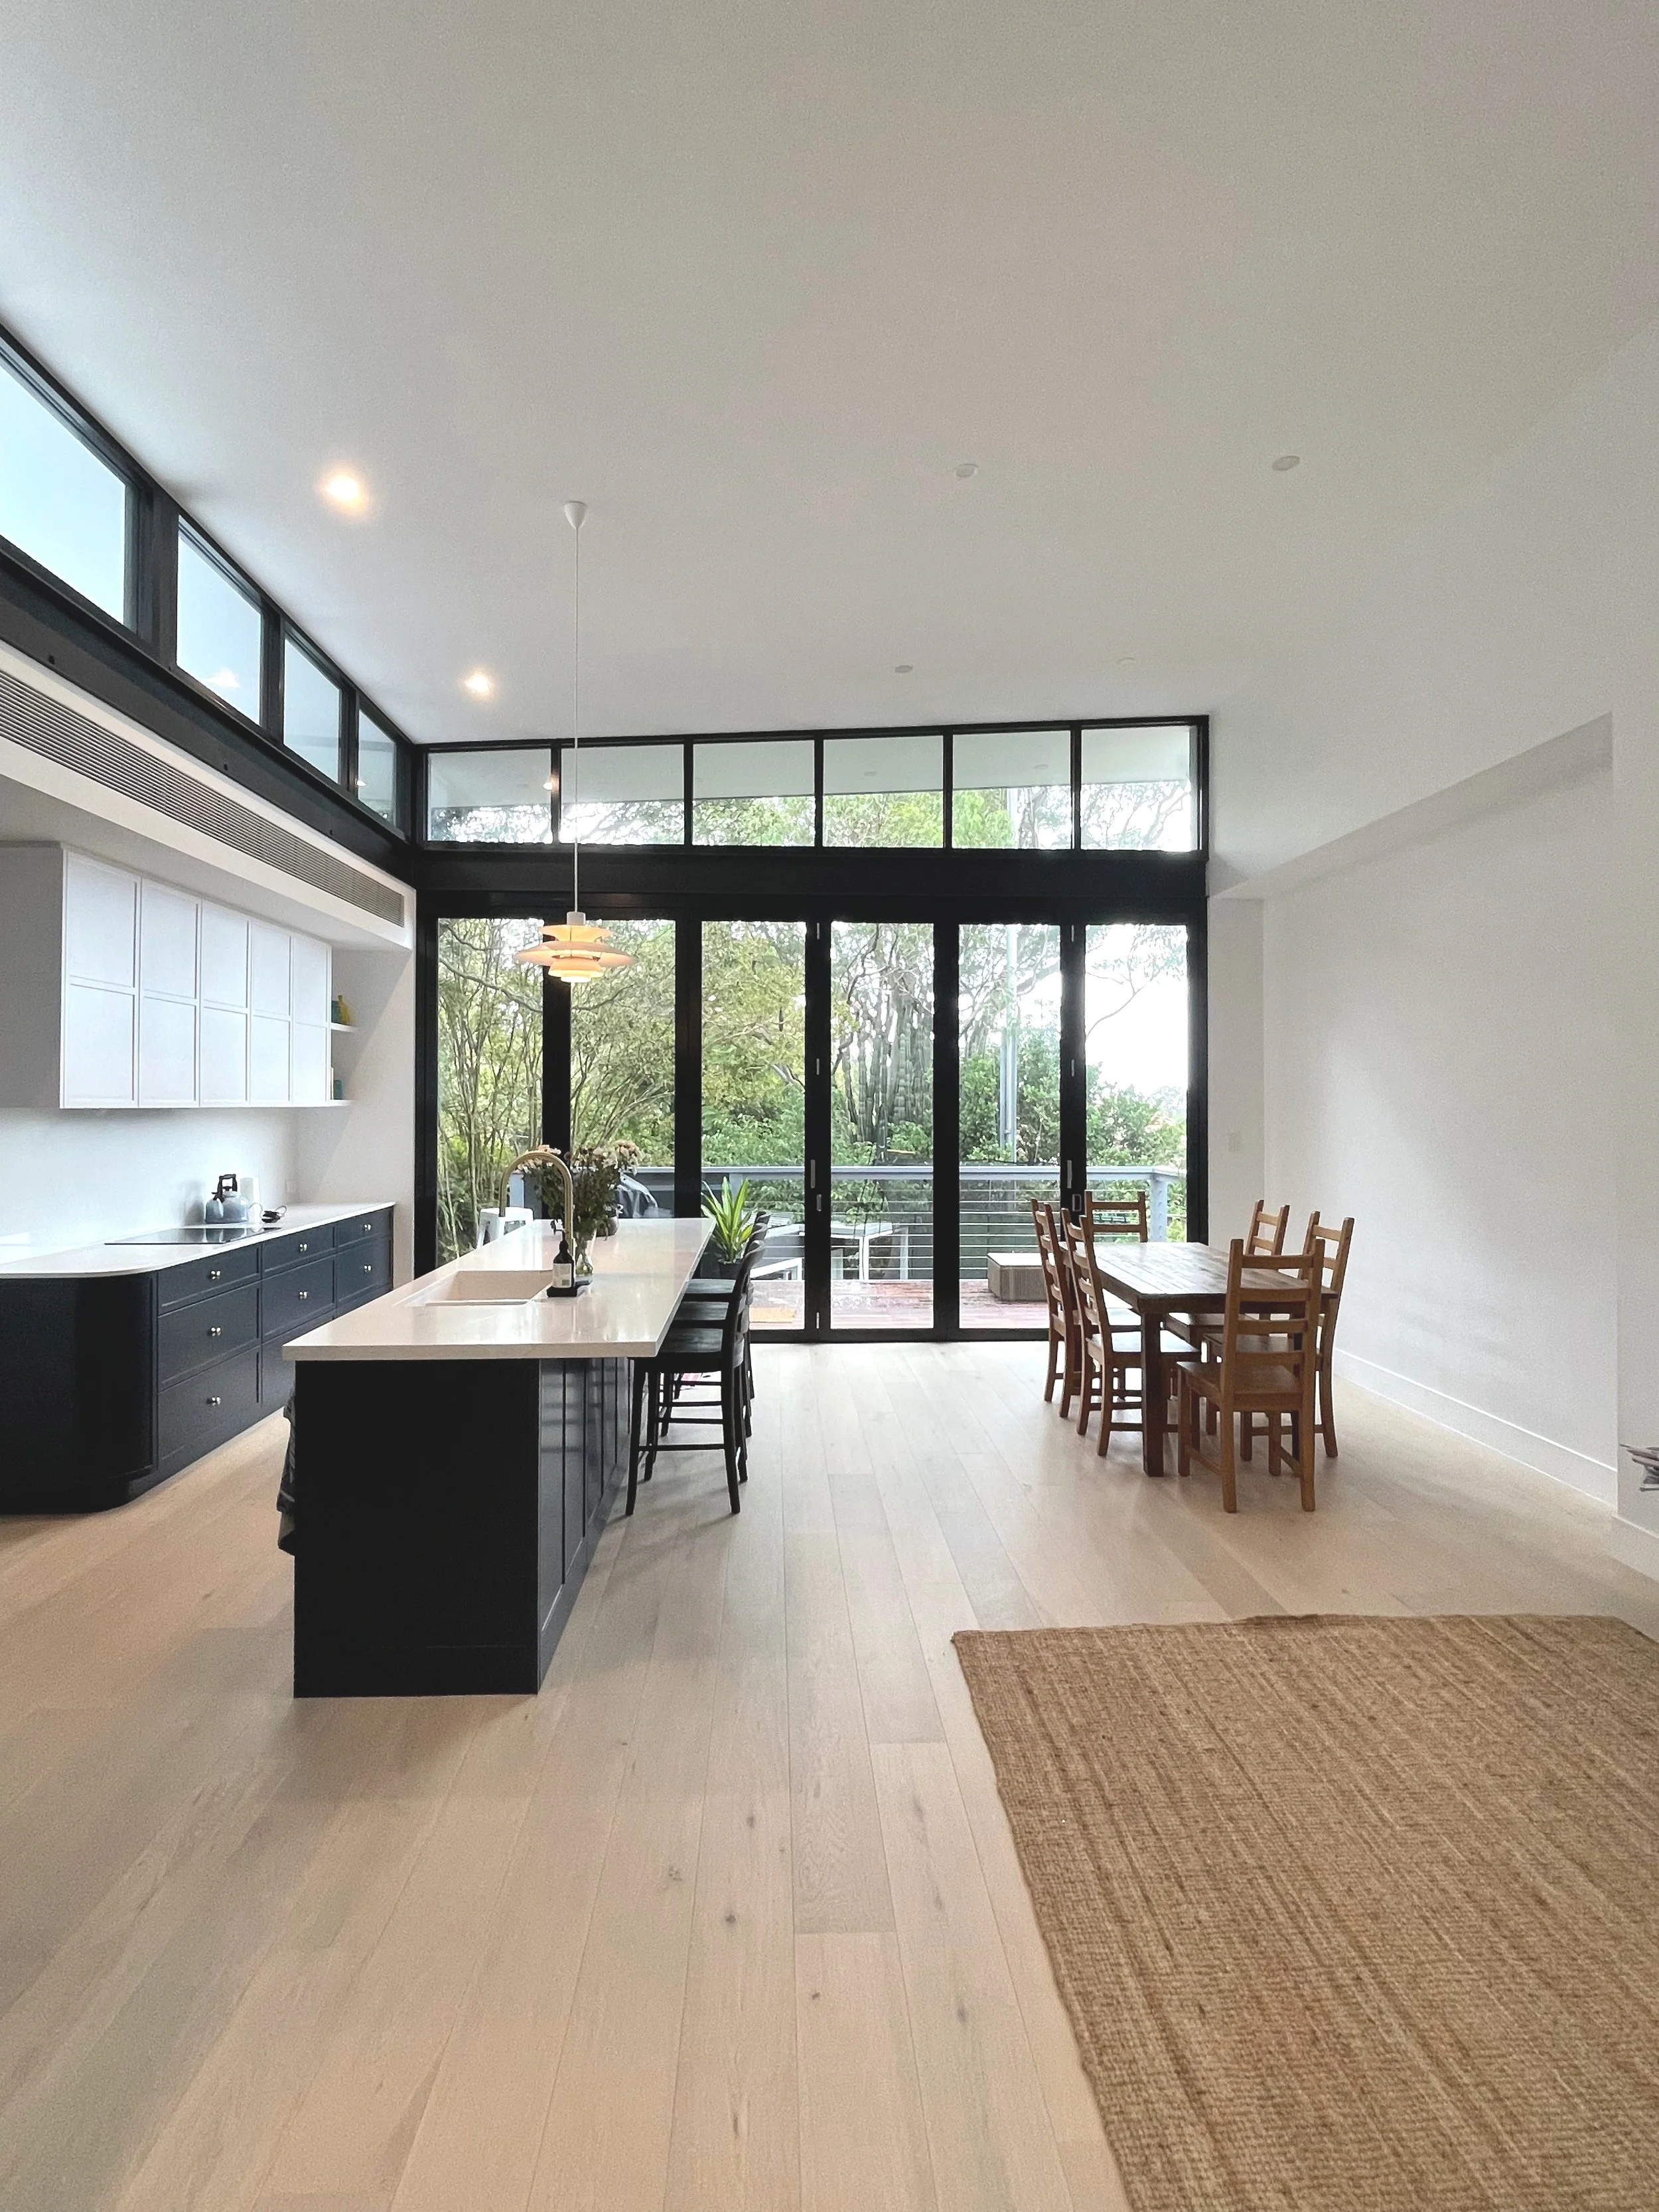
Every home begins with understanding how you want to live. This architectural extension and renovation opened the home to the backyard, creating higher ceilings, light-filled living spaces and a layout designed for modern family life.
Project Snapshot
Location : Randwick
Project Type : Architectural Home Extension & Renovation
Scope : Ground Floor Extension With High Ceilings
Features : Architectural rear extension, Open-plan kitchen, dining and living, Butler's pantry, Hidden laundry, Bathroom extension, Curved walls and arched openings, Custom kitchen joinery, Integrated lighting, High ceilings, Strong indoor-outdoor connection.
About The Project
The owners wanted more space without moving from the neighbourhood they loved. The brief was to create a brighter, more open home that felt connected from front to back while maintaining a clean architectural style.
The rear extension completely changed the way the home functions. Higher ceilings, large openings and an open-plan kitchen, dining and living area create a welcoming space filled with natural light. Curved architectural features, custom joinery and integrated lighting add character while keeping the overall design simple and uncluttered.
Project Highlights
Architectural rear extension
Complete home renovation
Open-plan kitchen, dining and living
Butler's pantry & Hidden laundry
New Bathroom
High ceilings
Large rear opening
Curved walls and arched openings
Custom kitchen joinery with integrated lighting
Strong indoor-outdoor connection
High-end finishes throughout
How We Delivered The Project
This renovation was about creating spaces that feel good to live in every day. The rear extension opened the home to the backyard, bringing in more natural light and creating generous living areas where the family can cook, entertain and spend time together.
Features such as the curved walls, custom joinery, butler's pantry and hidden laundry weren't included simply for appearance. They were designed to make the home feel calmer, more functional and better suited to the way the family lives.
Bringing the Design to Life
This project combined a major rear extension with a complete renovation of the existing home. From the structural work through to the curved architectural details, every stage required careful planning and close coordination between the designer, homeowners and our construction team.
By planning ahead and keeping communication consistent throughout the build, we delivered a home that reflects the original design while working beautifully for everyday family living.
The Finished Home
The completed home feels brighter, larger and more connected than ever before. The extension has created generous living spaces that flow naturally to the outdoors, while features such as the butler's pantry, hidden laundry and custom joinery make the home just as practical as it is beautiful.
It's a home designed around the way this family lives today, while giving them the space they'll enjoy for years to come.



“Malcom was very easy to work with and has a great attention to detail and is very thorough, he made my home extension simple and had great communication skills, always answers his phone and solves problems with ease, he makes renovations easy and I can’t wait to use them again..”
— Dean
Planning Your Own Renovation?
Thinking about extending your home instead of moving? We'd love to help you explore what's possible for your home.